Welcome to the largest floorplan in the sought after Villa Metro community! This stunning, upgraded 4+3 home is a showstopper. Arguably one of the best locations in the area- with beautiful views and lovely privacy this home will not disappoint. You are welcomed by hardwood floors throughout, a downstairs bed and full bath, family room with picture windows with lush greenery all around you. The 100' projection screen offers both a home theatre feel, or a formal living room for whatever you need. The open concept floorplan with newly furnished butcher block counters and upgraded hardware for the farmhouse sink that opens to the dining room and out to the patio offers plenty of space to entertain, or enjoy a nice quiet evening at home. As you go upstairs you are surrounded by the beautiful views of the riverbed from the hall and oversized loft which leads you to the upstairs full laundry room. Down the hall, you have the 2 additional bedrooms with shared bath then into the Primary suite complete with built in closet organizer, double vanity sink and incredible serene views. Outside you have a private deck with turf and pavers and wonderful lush landscaping to complete this space. This gated community offers commuity pools spa, parks and a community garden to complete this elevated lifestyle.
Sold for $800,000
Listed by: RE/MAX of Santa Clarita • Kathleen Uptgraft • Contact: 661-255-2650
Bought with: JohnHart Real Estate
$800,000
22051 Propello Dr, Santa Clarita, CA 91350
4beds
2,122sqft
Single Family Residence
Built in 2014
0.43 Acres Lot
$784,300 Zestimate®
$377/sqft
$4,346 Estimated rent
Home value
$784,300
$714,000 - $855,000
$4,346/mo
Zestimate® history
Owner options
List your home for rent
$4,346/mo
Rent Zestimate®
Find your next renter with Zillow Rental Manager. Plus, with online applications, you can quickly screen prospective tenants – for free.
$4,346/mo
Rent Zestimate®
Refinance and save
$5,422/mo
Est. payment
Refinancing to a lower rate could help reduce your monthly payments and save thousands over the life of the loan.
$5,422/mo
Est. payment
Explore your selling options
Work with a Zillow partner agent
Leverage their expertise and Zillow's premium Showcase listings to get your home seen by more buyers.
Get startedList with your own agent
Get your home in front of millions of buyers by listing it on Zillow.
Learn how to do itSell it yourself
Take full control of how buyers see your home on Zillow by listing For Sale by Owner (FSBO).
List your homeWhat's special
Farmhouse sinkBeautiful viewsLargest floorplanUpstairs full laundry roomSerene viewsPrivate deckLovely privacy
Zillow last checked:
Listing updated:
Listed by:
Kathleen Uptgraft DRE #02017005 818-681-5850,
RE/MAX of Santa Clarita
Bought with:
Edna Torres Contreras, DRE #02056093
JohnHart Real Estate
Source: CRMLS,MLS#: SR24241748 Originating MLS: California Regional MLS
Originating MLS: California Regional MLSFacts & features
Interior
Bedrooms & bathrooms
- Bedrooms: 4
- Bathrooms: 3
- Full bathrooms: 3
- Main level bathrooms: 1
- Main level bedrooms: 1
Rooms
- Room types: Bedroom, Laundry, Loft, Living Room, Primary Bedroom
Primary bedroom
- Features: Primary Suite
Bedroom
- Features: Bedroom on Main Level
Bathroom
- Features: Dual Sinks, Full Bath on Main Level, Tub Shower
Kitchen
- Features: Kitchen Island, Remodeled, Updated Kitchen
Heating
- Central
Cooling
- Central Air
Appliances
- Included: Gas Cooktop, Water To Refrigerator
- Laundry: Laundry Room
Features
- Open Floorplan, Bedroom on Main Level, Loft, Primary Suite
- Flooring: Wood
- Has fireplace: No
- Fireplace features: None
- Common walls with other units/homes: No Common Walls
Interior area
- Total interior livable area: 2,122 sqft
Property
Parking
- Total spaces: 2
- Parking features: Direct Access, Garage
- Attached garage spaces: 2
Features
- Levels: Two
- Stories: 2
- Entry location: 1
- Patio & porch: Rear Porch, Patio
- Pool features: Community, Association
- Has spa: Yes
- Spa features: Association, Community
- Has view: Yes
- View description: Mountain(s), Trees/Woods
Lot
- Size: 0.43 Acres
- Features: 0-1 Unit/Acre, Cul-De-Sac
Details
- Parcel number: 2849027171
- Zoning: SCUR5
- Special conditions: Standard
Construction
Type & style
- Home type: SingleFamily
- Property subtype: Single Family Residence
Condition
- Turnkey
- New construction: No
- Year built: 2014
Utilities & green energy
- Electric: 220 Volts in Garage
- Sewer: Public Sewer
- Water: Public
Community & HOA
Community
- Features: Biking, Hiking, Street Lights, Suburban, Gated, Pool
- Security: Fire Sprinkler System, Gated Community
- Subdivision: Terra (Tervm)
HOA
- Has HOA: Yes
- Amenities included: Controlled Access, Maintenance Grounds, Barbecue, Playground, Pool, Spa/Hot Tub
- HOA fee: $277 monthly
- HOA name: villa metro
- HOA phone: 818-681-5850
Location
- Region: Santa Clarita
Financial & listing details
- Price per square foot: $377/sqft
- Tax assessed value: $522,073
- Annual tax amount: $9,772
- Date on market: 11/29/2024
- Cumulative days on market: 17 days
- Listing terms: Submit
Price history
| Date | Event | Price |
|---|---|---|
| 1/10/2025 | Sold | $800,000-2.4%$377/sqft |
Source:  CRMLS #SR24241748 Report a problem CRMLS #SR24241748 Report a problem | ||
| 12/19/2024 | Contingent | $820,000$386/sqft |
Source: CRMLS #SR24241748 Report a problem | ||
| 11/30/2024 | Listed for sale | $820,000+27.3%$386/sqft |
Source: CRMLS #SR24241748 Report a problem | ||
| 4/16/2021 | Sold | $644,000+48.2%$303/sqft |
Source: Public Record Report a problem | ||
| 10/9/2014 | Sold | $434,500$205/sqft |
Source: Public Record Report a problem | ||
Public tax history
| Year | Property taxes | Tax assessment |
|---|---|---|
| 2025 | $9,772 +3.3% | $522,073 +2% |
| 2024 | $9,465 +2% | $511,837 +2% |
| 2023 | $9,276 -0.3% | $501,802 +2% |
| 2022 | $9,305 +1.3% | $491,964 +2% |
| 2021 | $9,183 +0.7% | $482,319 +1% |
| 2020 | $9,123 | $477,374 +2% |
| 2019 | $9,123 +3% | $468,015 +2% |
| 2018 | $8,857 | $458,839 +2% |
| 2017 | $8,857 +1.5% | $449,843 +2% |
| 2016 | $8,724 +3% | $441,024 +1.5% |
| 2015 | $8,467 | $434,400 |
Find assessor info on the county website
Neighborhood: Saugus
Nearby homes
- $738,3004 bd3 ba1.6k sqft22043 Propello Dr, Santa Clarita, CA 91350Off Market

- $757,4004 bd3 ba1.7k sqft22063 Propello Dr, Santa Clarita, CA 91350Off Market
- $821,0004 bd3 ba2.1k sqft22055 Propello Dr, Santa Clarita, CA 91350Off Market
- $716,4004 bd3 ba1.7k sqft22047 Propello Dr, Santa Clarita, CA 91350Off Market
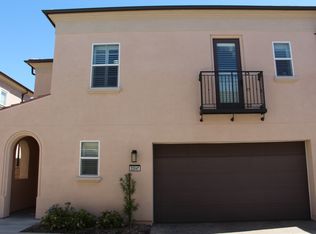
- $714,4004 bd3 ba1.7k sqft22059 Propello Dr, Santa Clarita, CA 91350Off Market
- $752,9004 bd3 ba1.7k sqft22063 Propello Dr, Saugus, CA 91350Off Market
- $740,0004 bd3 ba1.7k sqft22039 Propello Dr, Santa Clarita, CA 91350Sold
- $601,3002 bd3 ba1.4k sqft22062 Propello Dr, Santa Clarita, CA 91350Off Market
Nearby schools
GreatSchools rating
- 9/10Emblem AcademyGrades: K-6Distance: 1.2 mi
- 7/10La Mesa Junior High SchoolGrades: 7-8Distance: 2.2 mi
- 7/10Golden Valley High SchoolGrades: 9-12Distance: 1.9 mi
Get a cash offer in 3 minutes
Find out how much your home could sell for in as little as 3 minutes with a no-obligation cash offer.
Estimated market value
$784,300
Get a cash offer in 3 minutes
Find out how much your home could sell for in as little as 3 minutes with a no-obligation cash offer.
Estimated market value
$784,300
- California
- Los Angeles County
- Santa Clarita
- 91350
- Saugus
- 22051 Propello Dr
Nearby cities
Nearby neighborhoods
Nearby zip codes
Other Santa Clarita Topics
