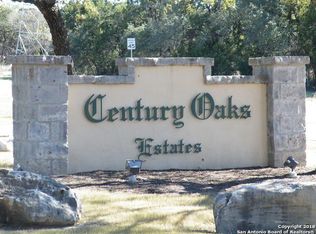
This captivating French country home nestled in the prestigious Century Oaks Estates offers a picturesque setting on a generous 1.12-acre lot! With 3,485 square feet of living space, this expansive custom residence offers 4 bedrooms and 3.5 bathrooms, exuding elegance and charm throughout. The primary bedroom suite provides the perfect retreat with 2 large walk-in closets, a laundry room, spa like bathroom, & a separate flexible space to fit your needs as a home office, study, studio or gym. The other bedrooms are generously sized with one perfectly suited for a home office. The kitchen is a chef’s dream with upscale appliance and an impressive island. The kitchen is opened to the family room with a beautiful brick fireplace and built in shelving. Additionally, there is a game room and a media room, ideal for entertaining. The interior features upscale touches like luxurious stone and marble countertops, beautiful hardwood flooring, exquisite custom cabinetry, upgraded fixtures and plantation shutters. Practical amenities include energy-efficient foam insulation, 2 tankless hot water heaters, a multi-zone HVAC system, a convenient 3-car garage, ample, thoughtful storage and a central vacuum system to ensuring effortless cleaning. Step outside to discover a spacious, private backyard adorned with majestic mature trees, providing a serene retreat. The highlight of this space is the heated in-ground pool and spa, complemented by an outdoor kitchen, perfect for year-round relaxation and entertaining. This home has it all and has been meticulously maintained. With a recently updated roof and fresh paint this home is ready to become your forever home. Ideally located just minutes away from the esteemed J.W. Marriott and with convenient access to 281 and 1604 this residence offers the epitome of sophisticated living in a prime location.
Closed
Price Unknown
22052 Angostura Blvd, San Antonio, TX 78261
4beds
3,485sqft
Single Family Residence
Built in 2013
1.12 Acres Lot
$1,031,100 Zestimate®
$--/sqft
$5,342 Estimated rent
Home value
$1,031,100
$980,000 - $1.08M
$5,342/mo
Zestimate® history
Owner options
List your home for rent
$5,342/mo
Rent Zestimate®
Find your next renter with Zillow Rental Manager. Plus, with online applications, you can quickly screen prospective tenants – for free.
$5,342/mo
Rent Zestimate®
Refinance and save
$225/mo
Est. payment
Refinancing to a lower rate could help reduce your monthly payments and save thousands over the life of the loan.
$225/mo
Est. payment
Explore your selling options
Work with a Zillow partner agent
Leverage their expertise and Zillow's premium Showcase listings to get your home seen by more buyers.
Get startedList with your own agent
Get your home in front of millions of buyers by listing it on Zillow.
Learn how to do itSell it yourself
Take full control of how buyers see your home on Zillow by listing For Sale by Owner (FSBO).
List your homeWhat's special
Beautiful brick fireplaceHome officeFresh paintOutdoor kitchenLuxurious stoneSeparate flexible spacePrestigious century oaks estates
Zillow last checked:
Listing updated:
Listed by:
Suzanne Kuntz (210)493-3030,
Keller Williams Heritage
Bought with:
Melisa Fitchett, TREC #0703328
Coldwell Banker D'Ann Harper
Source: Central Texas MLS,MLS#: 538316 Originating MLS: Four Rivers Association of REALTORS
Originating MLS: Four Rivers Association of REALTORSFacts & features
Interior
Bedrooms & bathrooms
- Bedrooms: 4
- Bathrooms: 4
- Full bathrooms: 3
- 1/2 bathrooms: 1
Primary bedroom
- Level: Main
- Dimensions: 17*15
Bedroom
- Level: Main
- Dimensions: 15*13
Bedroom
- Level: Main
- Dimensions: 17*13
Primary bathroom
- Level: Main
- Dimensions: 17*12
Dining room
- Level: Main
- Dimensions: 15*11
Entry foyer
- Level: Main
- Dimensions: 12*7
Family room
- Level: Main
- Dimensions: 19*16
Game room
- Level: Upper
Kitchen
- Level: Main
- Dimensions: 21*13
Living room
- Level: Main
- Dimensions: 21*22
Media room
- Level: Upper
- Dimensions: 22*14
Office
- Level: Main
- Dimensions: 12*10
Heating
- Central, Natural Gas, Zoned
Cooling
- Central Air, Electric, 1 Unit, Zoned
Appliances
- Included: Convection Oven, Dishwasher, Gas Range, Gas Water Heater, Microwave, Oven, Plumbed For Ice Maker, Refrigerator, Range Hood, Tankless Water Heater, Some Gas Appliances, Water Softener Owned
- Laundry: Washer Hookup, Gas Dryer Hookup, Inside, Main Level, Laundry Room
Features
- Attic, Bookcases, Ceiling Fan(s), Crown Molding, Coffered Ceiling(s), Double Vanity, Entrance Foyer, Game Room, High Ceilings, His and Hers Closets, Home Office, Primary Downstairs, Multiple Living Areas, Main Level Primary, Multiple Closets, Open Floorplan, Pull Down Attic Stairs, Stone Counters, Recessed Lighting, Sitting Area in Primary, Storage
- Flooring: Wood
- Windows: Double Pane Windows, Plantation Shutters
- Attic: Pull Down Stairs,Partially Floored
- Number of fireplaces: 1
- Fireplace features: Gas
Interior area
- Total interior livable area: 3,485 sqft
Property
Parking
- Total spaces: 3
- Parking features: Attached, Detached, Garage, Oversized, Garage Faces Rear, Garage Faces Side
- Attached garage spaces: 3
Features
- Levels: Two
- Stories: 2
- Patio & porch: Bar, Covered, Patio, Porch
- Exterior features: Awning(s), Covered Patio, Fire Pit, Outdoor Grill, Outdoor Kitchen, Porch, Private Yard, Rain Gutters
- Has private pool: Yes
- Pool features: Heated, In Ground, Private, Pool Sweep
- Has spa: Yes
- Spa features: Heated
- Fencing: Back Yard,Gate
- Has view: Yes
- View description: None
- Body of water: None
Lot
- Size: 1.12 Acres
Details
- Parcel number: 049121020110
Construction
Type & style
- Home type: SingleFamily
- Architectural style: Traditional
- Property subtype: Single Family Residence
Materials
- Brick, Stone Veneer, Stucco
- Foundation: Slab
- Roof: Composition,Shingle
Condition
- Resale
- Year built: 2013
Utilities & green energy
- Water: Public
- Utilities for property: Electricity Available, Natural Gas Available, Natural Gas Connected, High Speed Internet Available, Trash Collection Private
Community & HOA
Community
- Features: Gated
- Security: Gated Community, Security System Owned, Controlled Access, Fire Alarm
- Subdivision: Century Oaks Estates
HOA
- Has HOA: Yes
- HOA fee: $225 quarterly
- HOA name: Spectrum
- HOA phone: 210-494-0659
Location
- Region: San Antonio
Financial & listing details
- Tax assessed value: $856,570
- Annual tax amount: $12,980
- Date on market: 4/11/2024
- Cumulative days on market: 43 days
- Listing agreement: Exclusive Right To Sell
- Listing terms: Cash,Conventional,VA Loan
- Electric utility on property: Yes
- Road surface type: Asphalt
Price history
| Date | Event | Price |
|---|---|---|
| 6/11/2024 | Sold | -- |
Source:  Central Texas MLS #538316 Report a problem Central Texas MLS #538316 Report a problem | ||
| 5/24/2024 | Pending sale | $1,050,000$301/sqft |
Source:  LERA MLS #1765670 Report a problem LERA MLS #1765670 Report a problem | ||
| 5/10/2024 | Contingent | $1,050,000$301/sqft |
Source: LERA MLS #1765670 Report a problem | ||
| 4/11/2024 | Listed for sale | $1,050,000+29.6%$301/sqft |
Source: LERA MLS #1765670 Report a problem | ||
| 6/27/2022 | Sold | -- |
Source: Agent Provided Report a problem | ||
| 5/17/2022 | Pending sale | $810,000$232/sqft |
Source: LERA MLS #1603325 Report a problem | ||
| 5/5/2022 | Contingent | $810,000$232/sqft |
Source: LERA MLS #1603325 Report a problem | ||
| 5/1/2022 | Listed for sale | $810,000+801%$232/sqft |
Source: LERA MLS #1603325 Report a problem | ||
| 2/1/2010 | Listing removed | $89,900$26/sqft |
Source: Craig Owen #762207 Report a problem | ||
| 2/1/2009 | Listed for sale | $89,900$26/sqft |
Source: Craig Owen #762207 Report a problem | ||
Public tax history
| Year | Property taxes | Tax assessment |
|---|---|---|
| 2025 | $12,980 +2.2% | $856,570 +7.7% |
| 2024 | $12,699 +1.7% | $795,000 +3.9% |
| 2023 | $12,485 +28.3% | $765,000 +37.6% |
| 2022 | $9,734 +105.5% | $556,050 +10% |
| 2021 | $4,736 | $505,500 +5.1% |
| 2020 | $4,736 -51.9% | $480,750 +2.8% |
| 2019 | $9,856 | $467,500 +10% |
| 2018 | $9,856 +7.5% | $425,000 -0.8% |
| 2017 | $9,169 -1% | $428,600 +1.1% |
| 2016 | $9,258 +10.3% | $424,000 +2.8% |
| 2015 | $8,390 | $412,500 +10% |
| 2014 | $8,390 | $375,000 +476.9% |
| 2013 | -- | $65,000 +18.2% |
| 2012 | -- | $55,000 |
| 2011 | -- | $55,000 |
| 2010 | -- | $55,000 |
| 2009 | -- | $55,000 |
| 2008 | -- | $55,000 |
| 2007 | -- | $55,000 +37.5% |
| 2005 | -- | $40,000 |
Find assessor info on the county website
Neighborhood: 78261
Nearby homes
- $495,0001.14 Acres22126 Angostura Blvd, San Antonio, TX 78261Off Market
- $734,6004 bd2 ba3.7k sqft22036 Angostura Blvd, San Antonio, TX 78261Off Market
- $841,4004 bd3 ba4.6k sqft22150 Angostura Blvd, San Antonio, TX 78261Off Market
- $1,004,2501.126 Acres5303 Celts Cir, San Antonio, TX 78261Off Market

- $710,5801.19 Acres22216 Angostura Blvd, San Antonio, TX 78261Off Market
- $--5 bd3 ba3.3k sqft22127 Angostura Blvd, San Antonio, TX 78261Sold
- $771,0003 bd3 ba3.8k sqft22111 Angostura Blvd, San Antonio, TX 78261Off Market
- $415,9004 bd3 ba2.6k sqft22029 Gypsy Vw, San Antonio, TX 78261Off Market
Nearby schools
GreatSchools rating
- 9/10Wortham Oaks Elementary SchoolGrades: PK-6Distance: 0.6 mi
- 5/10Kitty Hawk Middle SchoolGrades: 6-8Distance: 8.1 mi
- 3/10Veterans Memorial High SchoolGrades: 9-12Distance: 3.8 mi
Schools provided by the listing agent
- Middle: Kitty Hawk Middle School
- High: Veterans Memorial High School
- District: Judson ISD
Source: Central Texas MLS. This data may not be complete. We recommend contacting the local school district to confirm school assignments for this home.
Get a cash offer in 3 minutes
Find out how much your home could sell for in as little as 3 minutes with a no-obligation cash offer.
Estimated market value
$1,031,100
Get a cash offer in 3 minutes
Find out how much your home could sell for in as little as 3 minutes with a no-obligation cash offer.
Estimated market value
$1,031,100
- Texas
- Bexar County
- San Antonio
- 78261
- 22052 Angostura Blvd
Nearby cities
Nearby neighborhoods
Nearby zip codes
Other San Antonio Topics
