Skip main navigation
Sold for $710,000
  • $710,000

    22052 Boneset Way, Germantown, MD 20876

    3beds
    2,243sqft
    Single Family Residence
    Built in 2020
    6,010 Square Feet Lot
    $737,100 Zestimate®
    $317/sqft
    $3,474 Estimated rent

    Home value

    $737,100

    $700,000 - $774,000

    $3,474/mo

    Zestimate® history
    Loading
    Loading...

    Owner options

    List your home for rent

    $3,474/mo

    Rent Zestimate®

    Find your next renter with Zillow Rental Manager. Plus, with online applications, you can quickly screen prospective tenants – for free.

    Learn more

    $3,474/mo

    Rent Zestimate®

    Refinance and save

    $4,480/mo

    Est. payment

    Refinancing to a lower rate could help reduce your monthly payments and save thousands over the life of the loan.

    See today's rates

    $4,480/mo

    Est. payment

    Explore your selling options

    Work with a Zillow partner agent

    Leverage their expertise and Zillow's premium Showcase listings to get your home seen by more buyers.

    Get started

    List with your own agent

    Get your home in front of millions of buyers by listing it on Zillow.

    Learn how to do it

    Sell it yourself

    Take full control of how buyers see your home on Zillow by listing For Sale by Owner (FSBO).

    List your home

    What's special

    Versatile loft spaceConvenient breakfast barAmple parkingPrime outlet mallDetached homeGas cookingUpgraded cabinets
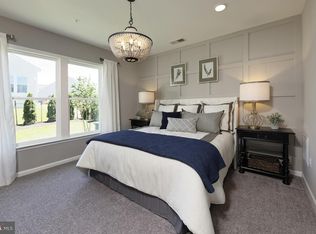
    Welcome to your dream 3-bedroom, 3-bathroom detached home in the coveted 55+ Active Adult Community, "COURTS AT CLARKSBURG." This like-new residence, meticulously maintained, boasts exquisite finishes and fixtures throughout, ensuring a lifestyle of luxury and comfort. Step into open-concept living at its finest, with a gourmet kitchen serving as the heart of the home. Upgraded cabinets, granite counters, gas cooking, and a convenient breakfast bar make this space a culinary haven. The kitchen seamlessly flows into the combined living and dining area, creating an inviting atmosphere for entertaining or relaxation. The entry level features two generously sized bedrooms and two full baths, including the primary bedroom with a private ensuite bath and a spacious walk-in closet. Upstairs, discover a versatile loft space, perfect for a home office or additional living area, along with an additional bedroom and full bath. This residence also comes complete with a 2-car attached garage, ensuring convenience and ample parking for residents and guests alike. Enjoy the proximity to shopping, restaurants, I270, and the Prime Outlet Mall, making every aspect of your daily life effortlessly accessible. What truly sets this home apart is its location within the Private "COURTS AT CLARKSBURG" community, part of the larger "Clarksburg Village Community." Revel in the amenities, including pools and recreation facilities, offering endless opportunities for leisure and fitness. Additionally, the "COURTS AT CLARKSBURG" features its own clubhouse, hosting a variety of social events for residents to connect and engage. Live the lifestyle you've always desired in this beautifully appointed, well-connected, and amenity-rich 55+ Active Adult home. Don't miss the opportunity to make this haven yours – schedule your viewing today!

    Zillow last checked:

    Listing updated:

    Listed by:

    Lisa Sabelhaus 240-388-7113,

    RE/MAX Town Center,

    Co-Listing Agent: Joseph B. Sabelhaus 240-398-1863,

    RE/MAX Town Center

    Bought with:

    Craig Coleman, 525447

    Coldwell Banker Realty

    Source: Bright MLS,MLS#: MDMC2120414MLS Logo

    Facts & features

    Interior

    Bedrooms & bathrooms
    • Bedrooms: 3
    • Bathrooms: 3
    • Full bathrooms: 3
    • Main level bathrooms: 2
    • Main level bedrooms: 2
    Rooms
    • Room types: Living Room, Dining Room, Primary Bedroom, Bedroom 2, Bedroom 3, Kitchen, Foyer, Laundry, Loft, Primary Bathroom, Full Bath
    Basement
    • Area: 0
    Heating
    • Programmable Thermostat, Central, Forced Air, Natural Gas
    Cooling
    • Programmable Thermostat, Central Air, Electric
    Appliances
    • Included: Microwave, Cooktop, Dishwasher, Disposal, Dryer, Oven, Refrigerator, Stainless Steel Appliance(s), Washer, Water Heater, Electric Water Heater
    • Laundry: Main Level, Laundry Room
    Features
    • Breakfast Area, Combination Dining/Living, Crown Molding, Dining Area, Entry Level Bedroom, Family Room Off Kitchen, Open Floorplan, Eat-in Kitchen, Kitchen - Gourmet, Pantry, Primary Bath(s), Recessed Lighting, Sound System, Bathroom - Stall Shower, Bathroom - Tub Shower, Upgraded Countertops, Walk-In Closet(s), 9'+ Ceilings, Dry Wall
    • Flooring: Carpet, Ceramic Tile, Hardwood
    • Has basement: No
    • Has fireplace: No
    Interior area
    • Total structure area: 2,243
    • Total interior livable area: 2,243 sqft
    • Finished area above ground: 2,243
    • Finished area below ground: 0

    Property

    Parking
    • Total spaces: 6
    • Parking features: Garage Faces Front, Garage Door Opener, Inside Entrance, Concrete, Attached, Driveway
    • Attached garage spaces: 2
    • Uncovered spaces: 4
    Accessibility
    • Accessibility features: None
    Features
    • Levels: Two
    • Stories: 2
    • Patio & porch: Patio, Porch
    • Pool features: Community
    • Has view: Yes
    • View description: Garden, Street
    Lot
    • Size: 6,010 Square Feet
    Details
    • Additional structures: Above Grade, Below Grade
    • Parcel number: 160203782785
    • Zoning: PRC
    • Special conditions: Standard

    Construction

    Type & style
    • Home type: SingleFamily
    • Architectural style: Ranch/Rambler
    • Property subtype: Single Family Residence
    Materials
    • Combination, Brick, Vinyl Siding
    • Foundation: Slab
    Condition
    • Excellent
    • New construction: No
    • Year built: 2020
    Details
    • Builder model: BLUE ROCK
    • Builder name: PULTE HOMES

    Utilities & green energy

    • Electric: Other
    • Sewer: Public Sewer
    • Water: Public
    • Utilities for property: Cable Available, Electricity Available, Natural Gas Available, Phone Available, Sewer Available, Water Available

    Community & HOA

    Community
    • Senior community: Yes
    • Subdivision: Courts Of Clarksburg
    HOA
    • Has HOA: Yes
    • Amenities included: Clubhouse, Common Grounds, Pool, Jogging Path, Tot Lots/Playground, Fitness Center
    • Services included: Maintenance Grounds, Trash, Snow Removal, Common Area Maintenance, Lawn Care Front, Lawn Care Rear, Lawn Care Side, Management
    • HOA fee: $204 monthly
    • HOA name: COURTS AT CLARKSBURG
    Location
    • Region: Germantown
    • Municipality: CLARKSBURG

    Financial & listing details

    • Price per square foot: $317/sqft
    • Tax assessed value: $575,200
    • Annual tax amount: $7,047
    • Date on market: 2/22/2024
    • Listing agreement: Exclusive Right To Sell
    • Listing terms: Cash,Contract,Conventional,FHA,VA Loan,Other
    • Ownership: Fee Simple

    Price history

    DateEventPrice
    5/7/2024Sold$710,000-2.1%$317/sqft
    Source: Bright MLS #MDMC2120414 Report a problem
    4/5/2024Pending sale$725,000$323/sqft
    Source: Bright MLS #MDMC2120414 Report a problem
    2/22/2024Listed for sale$725,000+15.6%$323/sqft
    Source: Bright MLS #MDMC2120414 Report a problem
    5/27/2021Sold$627,097+3.4%$280/sqft
    Source: Public Record Report a problem
    1/12/2021Listing removed--
    Source: Bright MLS Report a problem
    10/17/2020Pending sale$606,290$270/sqft
    Source: Monument Sotheby's International Realty #MDMC730694 Report a problem
    10/17/2020Listed for sale$606,290$270/sqft
    Source: Monument Sotheby's International Realty #MDMC730694 Report a problem
    1/30/2019Listing removed--
    Source: Pulte Homes Report a problem
    9/1/2018Listed for sale--
    Source: Pulte Homes Report a problem

    Public tax history

    YearProperty taxesTax assessment
    2025$7,585 +14.5%$612,433 +6.5%
    2024$6,622 -0.1%$575,200
    2023$6,627 +4.4%$575,200
    2022$6,347 -4.5%$575,200 -4.6%
    2021$6,645 +295.9%$602,700 +296.2%
    2020$1,678 +18.5%$152,133 +18.5%
    2019$1,416 -0.2%$128,400
    2018$1,418 -5.7%$128,400
    2017$1,504 $128,400
    Find assessor info on the county website

    Neighborhood: 20876

    Nearby schools

    GreatSchools rating
    Schools provided by the listing agent
    • Elementary: William B. Gibbs Jr.
    • Middle: Neelsville
    • High: Seneca Valley
    • District: Montgomery County Public Schools

    Source: Bright MLS. This data may not be complete. We recommend contacting the local school district to confirm school assignments for this home.

    Get a cash offer in 3 minutes
    Find out how much your home could sell for in as little as 3 minutes with a no-obligation cash offer.
    Estimated market value
    $737,100
    Get a cash offer in 3 minutes
    Find out how much your home could sell for in as little as 3 minutes with a no-obligation cash offer.
    Estimated market value
    $737,100