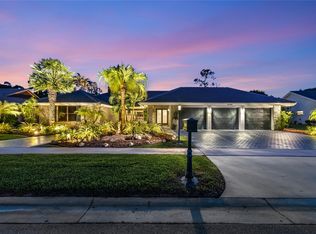
Welcome to Boca Raton's best-kept secret: The Estates Boca Lyons. Tucked away in a highly exclusive, hidden-gem community, this completely reimagined 4BD, 2.5BA SINGLE-STORY MASTERPIECE sits on a premier 10,107 SF CORNER LOT built for high-end entertaining. A flawless SPLIT FLOOR PLAN positions the ultra-private primary suite in its own wing, entirely separate from three secondary bedrooms. The culinary heart of the home is a CHEF'S KITCHEN featuring premium stainless steel appliances, quartz countertops with a dramatic WATERFALL EDGE, and a CUSTOM WET BAR. Every bathroom has been transformed into a true SPA RETREAT with custom high-end finishes and dual vanities. FEATURING A NEWER ROOF, dual-zone climate control (TWO NEW HIGH-EFFICIENCY AC UNITS), FULL IMPACT WINDOWS, and a Custom entry door. Private backyard oasis wrapped around a NEW VINYL FENCE and a NEW ALUMINUM SCREEN ENCLOSURE that features an in ground saltwater pool/ spa combo and PREMIUM ARTIFICIAL TURF. Low $105/QUARTER HOA fee. NO HOA APPROVAL REQUIRED. 15 minutes to the beach. Easy access to I-95, Turnpike and Sawgrass Expressway while surrounded by A RATED SCHOOLS. You truly don't want too miss this Home! Schedule your private showings before its to late!
For sale
Price cut: $25K (8/6)
$1,125,000
22052 Martella Avenue, Boca Raton, FL 33433
4beds
2,478sqft
:
Get pre-qualified$7,275/mo
Single Family Residence
Built in 1988
10,107 Square Feet Lot
$1,079,000 Zestimate®
$454/sqft
$35/mo HOA
What's special
Premium artificial turfPrivate backyard oasisCustom wet barNewer roofFlawless split floor planFull impact windowsNew aluminum screen enclosure
- 19 days |
- 1,821 |
- 91 |
Likely to sell faster than
Zillow last checked:
Listing updated:
Listed by:
Rodney Chapa 561-569-1171,
United Realty Group Inc
Source: BeachesMLS,MLS#: B26053974 Originating MLS: BeachesMLS
Originating MLS: BeachesMLSFacts & features
Interior
Bedrooms & bathrooms
- Bedrooms: 4
- Bathrooms: 3
- Full bathrooms: 2
- 1/2 bathrooms: 1
- Main level bathrooms: 2
- Main level bedrooms: 4
Primary bedroom
- Level: First
- Area: 224
- Dimensions: 16 X 14
Kitchen
- Level: First
- Area: 168
- Dimensions: 14 X 12
Living room
- Level: First
- Area: 234
- Dimensions: 18 X 13
Heating
- Central
Cooling
- Central Air
Appliances
- Included: Cooktop, Dishwasher, Electric Range, Disposal, Gas Water Heater, Microwave, Oven, Range, Refrigerator, Water Heater, Wine Refrigerator
- Laundry: Inside
Features
- Wet Bar, Bathtub, Dining Area, Separate/Formal Dining Room, Dual Sinks, Entrance Foyer, Eat-in Kitchen, Garden Tub/Roman Tub, High Ceilings, Kitchen/Dining Combo, Living/Dining Room, Custom Mirrors, Pantry, Split Bedrooms, Storage, Soaking Tub, Separate Shower, Vaulted Ceiling(s), Bar, Walk-In Closet(s)
- Flooring: Engineered Hardwood, Laminate
- Doors: French Doors
- Windows: Storm Window(s)
- Has fireplace: No
Interior area
- Total structure area: 3,236
- Total interior livable area: 2,478 sqft
Video & virtual tour
Property
Parking
- Total spaces: 6
- Parking features: Attached, Circular Driveway, Garage
- Attached garage spaces: 2
- Has uncovered spaces: Yes
Accessibility
- Accessibility features: None
Features
- Levels: One
- Stories: 1
- Patio & porch: Covered, Patio, Screened
- Exterior features: Outdoor Living Area, Other, Storage
- Has private pool: Yes
- Pool features: In Ground, Private, Screen Enclosure, Pool/Spa Combo, Salt Water
- Has spa: Yes
- Spa features: In Ground
- Fencing: Back Yard,Vinyl
- Waterfront features: None
Lot
- Size: 10,107 Square Feet
- Features: Corner Lot, Sprinklers Automatic, < 1/4 Acre
Details
- Additional structures: Shed(s)
- Parcel number: 00424729140060010
- Zoning: RS
- Special conditions: Standard,Listed As-Is
Construction
Type & style
- Home type: SingleFamily
- Architectural style: Contemporary,Ranch
- Property subtype: Single Family Residence
Materials
- Block
- Roof: Barrel,Tile
Condition
- Resale
- New construction: No
- Year built: 1988
Utilities & green energy
- Sewer: Public Sewer
- Water: Public
- Utilities for property: Electricity Available, Sewer Available, Water Available
Community & HOA
Community
- Features: Home Owners Association, Street Lights
- Subdivision: Estates Boca Lyons
HOA
- Has HOA: Yes
- Amenities included: Security
- Services included: Security, Trash
- HOA fee: $105 quarterly
- HOA name: Boca Rio Heights
- HOA phone: 561-241-0285
Location
- Region: Boca Raton
Financial & listing details
- Price per square foot: $454/sqft
- Tax assessed value: $637,972
- Annual tax amount: $6,615
- Date on market: 7/19/2026
- Cumulative days on market: 20 days
- Listing terms: Cash,Conventional,FHA,VA Loan
- Electric utility on property: Yes
- Road surface type: Asphalt
Estimated market value
$1,079,000
$1.03M - $1.13M
$5,914/mo
Price history
| Date | Event | Price |
|---|---|---|
| 8/6/2026 | Price change | $1,125,000-2.2%$454/sqft |
Source:  BeachesMLS #B26053974 Report a problem BeachesMLS #B26053974 Report a problem | ||
| 7/19/2026 | Listed for sale | $1,150,000+223.9%$464/sqft |
Source: BeachesMLS #B26053974 Report a problem | ||
| 2/27/2015 | Sold | $355,000-1.4%$143/sqft |
Source: BeachesMLS #R10082399 Report a problem | ||
| 1/10/2015 | Price change | $359,900-5.3%$145/sqft |
Source: Quantum Realty Advisors, Inc #RX-10082399 Report a problem | ||
| 10/22/2014 | Listed for sale | $379,900-7.8%$153/sqft |
Source: Quantum Realty Advisors, Inc #RX-10082399 Report a problem | ||
| 5/2/2007 | Sold | $412,000+83.1%$166/sqft |
Source: Public Record Report a problem | ||
| 4/3/1998 | Sold | $225,000$91/sqft |
Source: Public Record Report a problem | ||
Public tax history
| Year | Property taxes | Tax assessment |
|---|---|---|
| 2025 | $6,615 +3.1% | $432,231 +2.9% |
| 2024 | $6,413 -0.9% | $420,050 +3% |
| 2023 | $6,468 +0.8% | $407,816 +3% |
| 2022 | $6,415 +0.5% | $395,938 +3% |
| 2021 | $6,382 +0.7% | $384,406 +1.4% |
| 2020 | $6,340 -47.9% | $379,099 +2.3% |
| 2019 | $12,158 | $370,576 +1.9% |
| 2018 | $12,158 +104.1% | $363,666 +2.1% |
| 2017 | $5,956 +1.1% | $356,186 -0.8% |
| 2016 | $5,892 -3.4% | $359,204 +10.6% |
| 2015 | $6,097 0% | $324,652 +6.4% |
| 2014 | $6,100 +46.4% | $305,236 +26.2% |
| 2013 | $4,165 +0% | $241,946 +1.7% |
| 2012 | $4,165 -10.2% | $237,902 -7.7% |
| 2011 | $4,639 +0.3% | $257,774 +1.5% |
| 2010 | $4,623 -11.6% | $253,965 -14.1% |
| 2009 | $5,232 -8.4% | $295,531 -17.1% |
| 2008 | $5,714 -22.2% | $356,665 -15.2% |
| 2007 | $7,349 -11.2% | $420,673 -3.4% |
| 2006 | $8,274 | $435,294 +19.4% |
| 2005 | -- | $364,716 +29.4% |
| 2004 | $2,924 +1083.4% | $281,772 +16.4% |
| 2003 | $247 -94.7% | $242,085 +6.3% |
| 2002 | $4,703 +8.6% | $227,760 +10.4% |
| 2001 | $4,332 +18.3% | $206,263 +17.7% |
| 2000 | $3,663 +1.3% | $175,252 -5.5% |
| 1999 | $3,618 | $185,415 |
Find assessor info on the county website
Monthly payment
Est. payment
Payment breakdown
Explore the cost of this home by adjusting the details. Changes won't be saved.Climate risks
Neighborhood: Sandalfoot Cove
Nearby schools
GreatSchools rating
- 8/10Hammock Pointe Elementary SchoolGrades: PK-5Distance: 0.4 mi
- 8/10Spanish River Community High SchoolGrades: PK,6-12Distance: 4.5 mi
- 9/10Omni Middle SchoolGrades: 6-8Distance: 4.5 mi
Schools provided by the listing agent
- Elementary: Hammock Pointe
- Middle: Omni
- High: Spanish River
Source: BeachesMLS. This data may not be complete. We recommend contacting the local school district to confirm school assignments for this home.
- $909,3005 bd3 ba2.9k sqft22088 Martella Ave, Boca Raton, FL 33433Off Market
- $874,9004 bd3 ba2.6k sqft22100 Martella Ave, Boca Raton, FL 33433Off Market
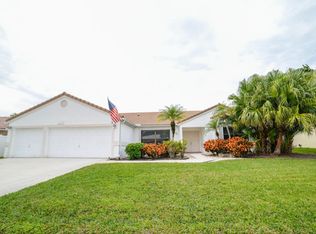
- $925,2004 bd2 ba2.6k sqft22048 Martella Ave, Boca Raton, FL 33433Off Market
- $869,0004 bd3 ba2.3k sqft22071 Martella Ave, Boca Raton, FL 33433Sold
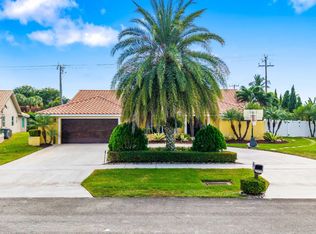
- $940,5004 bd3 ba3.8k sqft22065 Martella Ave, Boca Raton, FL 33433Off Market
- $888,5005 bd2 ba2.6k sqft22053 Martella Ave, Boca Raton, FL 33433Off Market
- $926,6004 bd3 ba2.5k sqft22047 Martella Ave, Boca Raton, FL 33433Off Market
- $929,8004 bd2 ba3.4k sqft22106 Martella Ave, Boca Raton, FL 33433Off Market
A local agent can set up tours, give advice and negotiate with sellers.
A local lender can help you make sure your offer is ready when you are.
Similar homes
- $1,230,0005 bd4 ba3.2k sqft8682 Via Ancho Road, Boca Raton, FL 33433For Sale
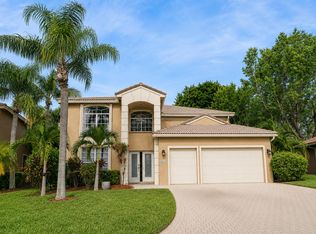
 MLS ID #B26059742, Jaclyn Anslow, LoKation. BeachesMLS
 - $949,0003 bd3 ba2.2k sqft23173 L'Ermitage Circle, Boca Raton, FL 33433For Sale
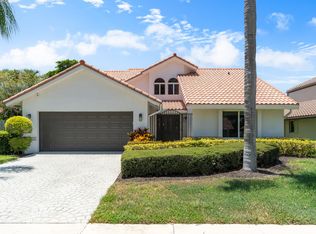 MLS ID #B26056263, Mark Howard, Cypress Realty & Investments LLC. BeachesMLS
 - $1,169,0004 bd3 ba2.6k sqft10182 Boca Woods Lane, Boca Raton, FL 33428For Sale
 MLS ID #B26039637, Christopher M Bauso, United Realty Group, Inc. BeachesMLS
 - $1,199,0004 bd3 ba2.6k sqft19236 BAY LEAF Court, Boca Raton, FL 33498For Sale
 MLS ID #B26057030, Dariel Leon Sanchez, LoKation. BeachesMLS
 - $975,0004 bd3 ba2.6k sqft10848 Tamoron Lane, Boca Raton, FL 33498For SaleMLS ID #B26059937, Camilla Goodwin, Compass Florida LLC. BeachesMLS
- $1,149,0005 bd3 ba2.9k sqft7057 NW 67th Terrace, Parkland, FL 33067For SaleMLS ID #F10551063, Moe Mossa, Savvy Avenue, LLC. BeachesMLS
- $1,199,0005 bd4 ba2.8k sqft10313 Lexington Estates Boulevard, Boca Raton, FL 33428For SaleMLS ID #B26055531, Jonathan Mark Phillips, Keller Williams Realty Services. BeachesMLS
- $929,0005 bd3 ba2.5k sqft9669 Carousel Cir N, Boca Raton, FL 33434For Sale By Owner
- $973,5004 bd3 ba2.5k sqft5911 NW 60th Avenue, Parkland, FL 33067For SaleMLS ID #B26045056, Ashley Baillio, Blue Realty Team, LLC. BeachesMLS
- $669,0003 bd2 ba2.6k sqft23, Boca Raton, FL 33433For SaleMLS ID #B26030128, Kenneth Markman, Epique Realty Inc.. BeachesMLS
- $1,099,9995 bd4 ba3.3k sqft12020 NW 2nd Drive, Coral Springs, FL 33071For SaleMLS ID #B26055086, Danielle DiLenge, Realty 100. BeachesMLS
- $929,0004 bd2 ba2.4k sqft17679 WOODVIEW Terrace, Boca Raton, FL 33487For SaleMLS ID #B26056223, Andrea Patnik, Compass Florida, LLC. BeachesMLS
- $730,0003 bd2 ba1.8k sqft6207 La Vida Terrace, Boca Raton, FL 33433For SaleMLS ID #B26049131, Paulina Alexandra Corzo PA, Compass Florida LLC. BeachesMLS
- $1,570,0004 bd2 ba3k sqft32 SW 14TH Avenue, Boca Raton, FL 33486For SaleMLS ID #B26054004, Carlos A Melendez, The Keyes Company. BeachesMLS
- $999,0003 bd2 ba2.4k sqft2355 Deer Creek Country Club Boulevard, Deerfield Beach, FL 33442For SaleMLS ID #B26036848, Eleonora Lisitskova, LoKation. BeachesMLS
- $1,225,0004 bd3 ba3k sqft12339 NW 77th Manor, Parkland, FL 33076For SaleMLS ID #B26048054, Pierina Parra, Icon Realty Advisors LLC. BeachesMLS
- $1,299,9995 bd5 ba3.4k sqft6152 NW 121ST Avenue, Coral Springs, FL 33076For SaleMLS ID #B26059778, William L Sohl, Compass Florida, LLC. BeachesMLS
- $799,0005 bd3 ba2.5k sqft21724 Little Bear Way, Boca Raton, FL 33428For SaleMLS ID #B26002807, Hagai Levi, Hagat Management Realty FL. BeachesMLS
- $829,9993 bd3 ba1.9k sqft19700 Sedgefield Terrace, Boca Raton, FL 33498For SaleMLS ID #B26038714, Robert M Cahan, Lang Realty/ BR. BeachesMLS
- $1,399,0005 bd5 ba3.3k sqft12781 Yardley Drive, Boca Raton, FL 33428For SaleMLS ID #B26025372, Pamela J Thomes, Compass Florida LLC. BeachesMLS
