Skip main navigation
Sold for $2,320,000
  • Listed by: Compass • Kim Dematteo • Contact: 714-916-3690
    Bought with: Coldwell Banker
    $2,320,000

    22052 Susan Ln, Huntington Beach, CA 92646

    4beds
    3,373sqft
    Single Family Residence
    Built in 2006
    6,000 Square Feet Lot
    $2,326,900 Zestimate®
    $688/sqft
    $7,498 Estimated rent

    Home value

    $2,326,900

    $2.14M - $2.54M

    $7,498/mo

    Zestimate® history
    Loading
    Loading...

    Owner options

    List your home for rent

    $7,498/mo

    Rent Zestimate®

    Find your next renter with Zillow Rental Manager. Plus, with online applications, you can quickly screen prospective tenants – for free.

    Learn more

    $7,498/mo

    Rent Zestimate®

    Refinance and save

    $14,474/mo

    Est. payment

    Refinancing to a lower rate could help reduce your monthly payments and save thousands over the life of the loan.

    See today's rates

    $14,474/mo

    Est. payment

    Explore your selling options

    Work with a Zillow partner agent

    Leverage their expertise and Zillow's premium Showcase listings to get your home seen by more buyers.

    Get started

    List with your own agent

    Get your home in front of millions of buyers by listing it on Zillow.

    Learn how to do it

    Sell it yourself

    Take full control of how buyers see your home on Zillow by listing For Sale by Owner (FSBO).

    List your home

    What's special

    Peek-a-boo ocean viewIron-gated entranceCozy fireplaceWelcoming front porchHandcrafted stone pillarsExpansive islandLavish primary suite
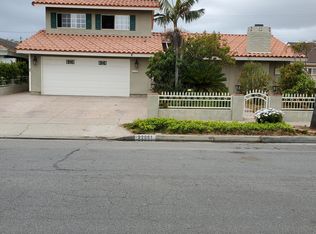
    An exceptional opportunity to own one of the most architecturally captivating homes, located in one of Huntington Beach’s most prestigious and tightly held Newport West Community. Homes in this coveted neighborhood are rarely available, and this one is just a short stroll approximately 0.4 miles) to the beach. From the moment you arrive, 22052 Susan Lane Stuns with its storybook curb appeal, an iron-gated entrance, handcrafted stone pillars, and intricate custom wrought-iron fencing set the stage for what lies within. As the sun sets, the home glows with character and elegance, a welcoming front porch that evokes both warmth and grandeur. Inside, the custom-remodeled residence opens into a spacious, light-filled interior designed for both entertaining and everyday luxury. This home features 4 Bedrooms and 3 1/4 Bathrooms with 3 Bedrooms on the main level. The floor plan showcases designer touches throughout, with elegant lighting and a high ceiling. The Chef’s Kitchen is as functional as it is beautiful, outfitted with a top-of-the-line Thermador 6-burner range plus griddle, microwave oven, dishwasher, and Brand-new Monogram refrigerator and freezer units. Rohl faucets and custom cabinetry, along with an expansive island. The adjoining family room features a cozy fireplace, a wall-mounted LG smart TV, and built-in JBL surround sound speakers, complete with data, audio, video, and optical wiring throughout the home, making it perfect for family movie nights. The lavish primary suite is a retreat in itself, complete with a jacuzzi-style tub and a separate walk-in shower with multiple shower heads. A generous walk-in closet, a fireplace, a wall-mounted LG smart TV, and French doors opening to a sprawling 600 sq. Ft. Deck with fireplace and TV connections, a peek-a-boo ocean view, makes this home extra special. 22052 Susan Lane is more than just a home—it’s a lifestyle statement. Schedule your private showing today and experience the lifestyle you’ve been dreaming of.

    Zillow last checked:

    Listing updated:

    Listed by:

    Kim Dematteo DRE #01264015 714916-3690,

    Compass

    Bought with:

    Sarah Anderson, DRE #02129837

    Coldwell Banker

    Source: CRMLS,MLS#: OC25122063MLS LogoOriginating MLS: California Regional MLS

    Facts & features

    Interior

    Bedrooms & bathrooms
    • Bedrooms: 4
    • Bathrooms: 4
    • Full bathrooms: 3
    • 1/2 bathrooms: 1
    • Main level bathrooms: 3
    • Main level bedrooms: 3
    Rooms
    • Room types: Attic, Bathroom, Bonus Room, Bedroom, Entry/Foyer, Family Room, Great Room, Kitchen, Laundry, Loft, Living Room, Primary Bathroom, Primary Bedroom, Other, Dining Room
    Bathroom
    • Features: Bathroom Exhaust Fan, Bathtub, Full Bath on Main Level, Granite Counters, Jetted Tub, Separate Shower, Walk-In Shower
    Bathroom
    • Features: Jack and Jill Bath
    Kitchen
    • Features: Built-in Trash/Recycling, Granite Counters, Kitchen Island, Kitchen/Family Room Combo, Pots & Pan Drawers, Stone Counters
    Heating
    • Central
    Cooling
    • None
    Appliances
    • Included: 6 Burner Stove, Built-In Range, Double Oven, Dishwasher, Gas Range, Microwave, Refrigerator, Tankless Water Heater
    • Laundry: Laundry Room
    Features
    • Balcony, Ceiling Fan(s), Crown Molding, Cathedral Ceiling(s), Separate/Formal Dining Room, Granite Counters, High Ceilings, Paneling/Wainscoting, Recessed Lighting, Storage, Wired for Data, Wired for Sound, Attic, Bedroom on Main Level, Jack and Jill Bath, Loft, Primary Suite, Walk-In Closet(s)
    • Flooring: Wood
    • Doors: French Doors
    • Windows: Blinds
    • Has fireplace: Yes
    • Fireplace features: Family Room, Living Room, Primary Bedroom, Outside
    • Common walls with other units/homes: No Common Walls
    Interior area
    • Total interior livable area: 3,373 sqft

    Property

    Parking
    • Total spaces: 4
    • Parking features: Direct Access, Door-Single, Driveway, Garage, Garage Door Opener
    • Attached garage spaces: 2
    • Uncovered spaces: 2
    Accessibility
    • Accessibility features: Accessible Doors
    Features
    • Levels: Two
    • Stories: 2
    • Entry location: 1
    • Patio & porch: Concrete, Deck, Front Porch, Rooftop
    • Exterior features: Lighting
    • Pool features: None
    • Spa features: None
    • Fencing: Block,Wrought Iron
    • Has view: Yes
    • View description: Ocean, Peek-A-Boo
    • Has water view: Yes
    • Water view: Ocean
    Lot
    • Size: 6,000 Square Feet
    • Features: Front Yard, Sprinklers In Rear, Sprinklers In Front, Lawn, Landscaped, Yard
    Details
    • Additional structures: Storage
    • Parcel number: 11448205
    • Special conditions: Standard

    Construction

    Type & style
    • Home type: SingleFamily
    • Architectural style: Cape Cod
    • Property subtype: Single Family Residence
    Materials
    • Unknown, Wood Siding
    Condition
    • New construction: No
    • Year built: 2006

    Utilities & green energy

    • Sewer: Public Sewer
    • Utilities for property: Cable Connected, Electricity Connected, Natural Gas Connected, Phone Available, Water Available, Water Connected

    Community & HOA

    Community
    • Features: Biking, Curbs, Street Lights
    • Subdivision: Newport West (Newp)
    Location
    • Region: Huntington Beach

    Financial & listing details

    • Price per square foot: $688/sqft
    • Tax assessed value: $1,261,955
    • Annual tax amount: $14,198
    • Date on market: 6/5/2025
    • Cumulative days on market: 54 days
    • Listing terms: Cash to New Loan
    • Road surface type: Paved

    Price history

    DateEventPrice
    9/4/2025Sold$2,320,000-3.3%$688/sqft
    Source: CRMLS #OC25122063 Report a problem
    9/2/2025Pending sale$2,399,000$711/sqft
    Source: CRMLS #OC25122063 Report a problem
    7/31/2025Contingent$2,399,000$711/sqft
    Source: CRMLS #OC25122063 Report a problem
    7/17/2025Price change$2,399,000-4%$711/sqft
    Source: CRMLS #OC25122063 Report a problem
    6/5/2025Listed for sale$2,499,999+153.8%$741/sqft
    Source: CRMLS #OC25122063 Report a problem
    5/9/2011Sold$985,000-10.5%$292/sqft
    Source: Public Record Report a problem
    1/16/2011Price change$1,100,000-4.3%$326/sqft
    Source: Star Real Estate #S641748 Report a problem
    12/17/2010Listed for sale$1,150,000+342.3%$341/sqft
    Source: Star Real Estate #S641748 Report a problem
    5/10/1994Sold$260,000$77/sqft
    Source: Public Record Report a problem

    Public tax history

    YearProperty taxesTax assessment
    2025$14,198 +1.7%$1,261,955 +2%
    2024$13,954 +2.3%$1,237,211 +2%
    2023$13,646 +2.7%$1,212,952 +2%
    2022$13,288 +1.9%$1,189,169 +2%
    2021$13,039 +0.6%$1,165,852 +1%
    2020$12,955 $1,153,898 +2%
    2019$12,955 +1.2%$1,131,273 +2%
    2018$12,797 +3%$1,109,092 +2%
    2017$12,430 $1,087,346 +2%
    2016$12,430 +4.7%$1,066,026 +1.5%
    2015$11,870 +3.1%$1,050,014 +2%
    2014$11,511 $1,029,446 +4.5%
    2013-- $985,000
    2012-- $985,000 +28.9%
    2011-- $764,278 +0.8%
    2010-- $758,566 -0.2%
    2009-- $760,369 +2%
    2008-- $745,460 +13.4%
    2007-- $657,623 +103.4%
    2006-- $323,373 +2%
    2005-- $317,033 +2%
    2004-- $310,817 +1.9%
    2003-- $305,121 +2%
    2002-- $299,139 +2%
    2001$3,047 -2.7%$293,274 +2%
    2000$3,132 $287,524
    Find assessor info on the county website

    Neighborhood: 92646

    Nearby schools

    GreatSchools rating
    Get a cash offer in 3 minutes
    Find out how much your home could sell for in as little as 3 minutes with a no-obligation cash offer.
    Estimated market value
    $2,326,900
    Get a cash offer in 3 minutes
    Find out how much your home could sell for in as little as 3 minutes with a no-obligation cash offer.
    Estimated market value
    $2,326,900