Skip main navigation
For sale
  • Listed by: OFFERCITY HOMES • EDSON MIRANDA • Contact: 951-483-0249
    Price cut: $100K (8/26)
    $1,490,000

    22053 Highland St, Wildomar, CA 92595

    5beds
    4,557sqft
    : 
    $9,606/mo
    Get pre-qualified
    Single Family Residence
    Built in 1987
    3.81 Acres Lot
    $1,463,000 Zestimate®
    $327/sqft
    $-- HOA

    What's special

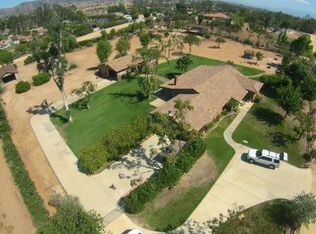
    JUST COMPLETED: FULLY REIMAGINED GATED HILLTOP ESTATE — OFFERED $500,000 BELOW CURRENT BANK APPRAISALS DUE TO RELOCATION. Panoramic city-light and mountain views stretching from Los Angeles to San Diego. Nearly four private, landscaped acres, yet only two minutes from shopping, dining, and I-15. Located in the prestigious Santa Rosa Plateau foothills adjacent to La Cresta and Bear Creek Golf Club, this spectacular modern estate has just completed an extensive interior and exterior renovation. Every room, exterior surface, entertainment area, and outbuilding has been thoughtfully transformed or upgraded. Offering more than 4,500 sq ft, the home features 5 bedrooms, a bonus room, 4+ bathrooms, formal living spaces, a separate family room, and an entertainer’s lounge with custom wet bar and wine refrigerator. The panorama room and expansive new decks capture breathtaking city lights and mountain views across Southern California. The newly remodeled chef’s kitchen showcases imported Calacatta quartz, a massive island, new high end ovens, dual dishwashers, stone sink, pot filler, and butler’s pantry. Primary suites on both levels provide flexibility, including a first-floor suite with dressing room and two bathrooms, plus an upstairs suite with a private terrace. Resort-style grounds include a pool, hot tub, outdoor hot shower, two timber cabanas, shaded entertainment areas, pathways, fountain, and mature botanical landscaping. Equestrian amenities include a 246-ft arena with premium vinyl fencing and commercial lighting, dressage track, enclosed mare motels, tack room with restroom, and multiple fenced pens and corrals. Enter through a private electric gate and travel up a dramatic 450-ft cypress-lined driveway to the secluded estate, with parking for 20+ vehicles. Additional features include an 11.2 kW solar system, Rural Residential zoning, no HOA or CC&Rs, and convenient access to Temecula Wine Country, Orange County, Los Angeles, and San Diego.
    40 days
    1,859
    120

    Zillow last checked:

    Listing updated:

    Listed by:

    EDSON MIRANDA DRE #02097164 951-483-0249,

    OFFERCITY HOMES

    Source: CRMLS,MLS#: IV26161142MLS LogoOriginating MLS: California Regional MLS

      Facts & features

      Interior

      Bedrooms & bathrooms
      • Bedrooms: 5
      • Bathrooms: 5
      • Full bathrooms: 3
      • 1/2 bathrooms: 2
      • Main level bathrooms: 2
      • Main level bedrooms: 1
      Rooms
      • Room types: Bonus Room, Bedroom, Den, Entry/Foyer, Family Room, Foyer, Guest Quarters, Great Room, Kitchen, Laundry, Loft, Living Room, Primary Bathroom, Primary Bedroom, Office, Other, Pantry, Workshop, Dining Room
      Primary bedroom
      • Features: Primary Suite
      Primary bedroom
      • Features: Main Level Primary
      Bedroom
      • Features: Bedroom on Main Level
      Bathroom
      • Features: Bathroom Exhaust Fan, Bathtub, Dual Sinks, Full Bath on Main Level, Granite Counters, Linen Closet, Remodeled, Tub Shower, Upgraded, Walk-In Shower
      Kitchen
      • Features: Built-in Trash/Recycling, Butler's Pantry, Kitchen Island, Kitchen/Family Room Combo, Quartz Counters, Remodeled, Self-closing Cabinet Doors, Self-closing Drawers, Updated Kitchen, Utility Sink
      Heating
      • Central, Fireplace(s)
      Cooling
      • Central Air, Wall/Window Unit(s)
      Appliances
      • Included: Convection Oven, Double Oven, Dishwasher, Disposal, Propane Range, Propane Water Heater, Trash Compactor
      • Laundry: Inside, Laundry Room, Propane Dryer Hookup, Upper Level
      Features
      • Wet Bar, Breakfast Bar, Built-in Features, Balcony, Breakfast Area, Ceiling Fan(s), Cathedral Ceiling(s), Separate/Formal Dining Room, Eat-in Kitchen, Granite Counters, High Ceilings, In-Law Floorplan, Open Floorplan, Pantry, Quartz Counters, Recessed Lighting, Storage, Two Story Ceilings, Bar, Bedroom on Main Level, Dressing Area
      • Flooring: Laminate, Tile, Vinyl
      • Doors: Sliding Doors
      • Windows: Bay Window(s), Custom Covering(s), Double Pane Windows, Plantation Shutters, Tinted Windows
      • Has fireplace: Yes
      • Fireplace features: Den, Family Room, Living Room, Wood Burning
      • Common walls with other units/homes: No Common Walls
      Interior area
      • Total interior livable area: 4,557 sqft

      Property

      Parking
      • Total spaces: 23
      • Parking features: Concrete, Door-Multi, Driveway, Garage, Gated, Paved, Private, RV Potential, RV Access/Parking, Uncovered, Unpaved
      • Garage spaces: 3
      • Uncovered spaces: 20
      Accessibility
      • Accessibility features: Customized Wheelchair Accessible, Grab Bars, Other
      Features
      • Levels: Two
      • Stories: 1
      • Entry location: FOH
      • Patio & porch: Covered
      • Exterior features: Barbecue, Kennel, Lighting, Rain Gutters
      • Has private pool: Yes
      • Pool features: Fenced, Filtered, Heated, In Ground, Propane Heat, Private
      • Has spa: Yes
      • Spa features: Above Ground, Heated, Private
      • Fencing: Brick,Chain Link,Excellent Condition,Livestock,Privacy,Vinyl,Wrought Iron
      • Has view: Yes
      • View description: City Lights, Canyon, Hills, Meadow, Mountain(s), Neighborhood, Panoramic, Pool, Pasture, Valley, Trees/Woods
      Lot
      • Size: 3.81 Acres
      • Features: Agricultural, Back Yard, Sloped Down, Front Yard, Garden, Gentle Sloping, Horse Property, Lawn, Lot Over 40000 Sqft, Landscaped, Ranch, Secluded, Yard
      Details
      • Additional structures: Barn(s), Shed(s), Storage, Workshop, Cabana, Stable(s)
      • Parcel number: 382300003
      • Zoning: RR/A - High Density
      • Special conditions: Standard
      • Horses can be raised: Yes
      • Horse amenities: Riding Trail

      Construction

      Type & style
      • Home type: SingleFamily
      • Architectural style: Modern,Ranch,Traditional
      • Property subtype: Single Family Residence
      Materials
      • Stucco
      • Foundation: Slab
      • Roof: Concrete,Tile,Wood
      Condition
      • Updated/Remodeled,Turnkey
      • New construction: No
      • Year built: 1987

      Utilities & green energy

      • Electric: Photovoltaics on Grid, Standard
      • Sewer: Septic Tank
      • Water: Public
      • Utilities for property: Cable Available, Electricity Connected, Propane, Water Connected

      Community & HOA

      Community
      • Features: Foothills, Horse Trails, Mountainous, Rural
      • Security: Carbon Monoxide Detector(s), Security Gate, Smoke Detector(s)
      Location
      • Region: Wildomar

      Financial & listing details

      • Price per square foot: $327/sqft
      • Tax assessed value: $1,071,606
      • Date on market: 7/23/2026
      • Cumulative days on market: 40 days
      • Listing terms: Cash,Cash to New Loan,Conventional,Contract,1031 Exchange,Owner May Carry,Private Financing Available,Submit,VA Loan
      • Road surface type: Unimproved

        Estimated market value

        $1,463,000

        $1.39M - $1.54M

        $4,933/mo

        Price history

        DateEventPrice
        8/26/2026Price change$1,490,000-6.3%$327/sqft
        Source: CRMLS #IV26161142 Report a problem
        8/14/2026Price change$1,590,000-5.9%$349/sqft
        Source: CRMLS #IV26161142 Report a problem
        7/23/2026Listed for sale$1,690,000-23.1%$371/sqft
        Source: CRMLS #IV26161142 Report a problem
        6/15/2026Listing removed$17,000$4/sqft
        Source: CRMLS #IV26105985 Report a problem
        5/21/2026Price change$17,000+13.3%$4/sqft
        Source: CRMLS #IV26105985 Report a problem
        5/15/2026Listed for rent$15,000+154.2%$3/sqft
        Source: CRMLS #IV26105985 Report a problem
        7/17/2025Listing removed$2,199,000$483/sqft
        Source: SDMLS #PTP2502746 Report a problem
        6/23/2025Listed for sale$2,199,000+122.1%$483/sqft
        Source: SDMLS #PTP2502746 Report a problem
        7/27/2021Sold$990,000+0.2%$217/sqft
        Source: Public Record Report a problem
        2/27/2021Listing removed$988,000$217/sqft
        Source: RE/MAX International #IV20047059 Report a problem
        1/20/2021Price change$988,000+4%$217/sqft
        Source: RE/MAX Champions #IV20047059 Report a problem
        12/30/2020Listed for sale$949,900$208/sqft
        Source: RE/MAX CHAMPIONS #IV20047059 Report a problem
        12/27/2020Contingent$949,900$208/sqft
        Source: Local MLS #IV20047059 Report a problem
        12/27/2020Pending sale$949,900$208/sqft
        Source: RE/MAX CHAMPIONS #IV20047059 Report a problem
        10/31/2020Price change$949,900+5.9%$208/sqft
        Source: RE/MAX CHAMPIONS #IV20047059 Report a problem
        10/28/2020Listed for sale$896,773$197/sqft
        Source: RE/MAX CHAMPIONS #IV20047059 Report a problem
        10/22/2020Pending sale$896,773$197/sqft
        Source: RE/MAX CHAMPIONS #IV20047059 Report a problem
        10/18/2020Listed for sale$896,773$197/sqft
        Source: RE/MAX CHAMPIONS #IV20047059 Report a problem
        9/29/2020Pending sale$896,773$197/sqft
        Source: RE/MAX CHAMPIONS #IV20047059 Report a problem
        4/30/2020Price change$896,773-5.3%$197/sqft
        Source: RE/MAX CHAMPIONS #IV20047059 Report a problem
        4/14/2020Price change$946,773-5.3%$208/sqft
        Source: RE/MAX CHAMPIONS #IV20047059 Report a problem
        4/5/2020Price change$999,989-9.1%$219/sqft
        Source: RE/MAX CHAMPIONS #IV20047059 Report a problem
        3/16/2020Listed for sale$1,100,000$241/sqft
        Source: RE/MAX CHAMPIONS #IV20047059 Report a problem
        3/12/2020Pending sale$1,100,000$241/sqft
        Source: RE/MAX CHAMPIONS #IV20047059 Report a problem
        3/3/2020Listed for sale$1,100,000+53.6%$241/sqft
        Source: RE/MAX CHAMPIONS #IV20047059 Report a problem
        6/4/2019Listing removed$5,900$1/sqft
        Source: HOMESMART #SW19045066 Report a problem
        7/15/2015Sold$716,000+131%$157/sqft
        Source: Public Record Report a problem
        5/14/1998Sold$310,000$68/sqft
        Source: Public Record Report a problem

        Public tax history

        YearProperty taxesTax assessment
        2026-- $1,071,606 +2%
        2025$9,316 +4.5%$1,050,595 +2%
        2024$8,917 -3.2%$1,029,996 +2%
        2023$9,210 +5%$1,009,800 +2%
        2022$8,768 +7.2%$990,000 +26.4%
        2021$8,178 +1%$783,046 +1%
        2020$8,095 +2%$775,018 +2%
        2019$7,938 +2%$759,823 +2%
        2018$7,784 +2%$744,926 +2%
        2017$7,632 $730,320 +2%
        2016$7,632 +82.3%$716,000 +73.9%
        2015$4,187 +3.4%$411,844 +2%
        2014$4,050 $403,779 +0.5%
        2013-- $401,956 +2%
        2012-- $394,075 +2%
        2011-- $386,349 +0.8%
        2010-- $383,464 -0.2%
        2009-- $384,377 +2%
        2008-- $376,841 +2%
        2007-- $369,453 +2%
        2006-- $362,210 +2%
        2005-- $355,108 +3.9%
        2003-- $341,767 +2%
        2002-- $335,067 +2%
        2001$3,351 +1.9%$328,498 +2%
        2000$3,289 $322,058
        Find assessor info on the county website

        Monthly payment

        Est. payment

        Payment breakdown

        Explore the cost of this home by adjusting the details. Changes won't be saved.
        All calculations are estimates and provided by Zillow, Inc. for informational purposes only. Actual amounts may vary.
        HOA fees may include property taxes on listings classified as Co-Ops. Contact the listing agent and/or owner for fee details.
        See how much you could borrow to make a competitive offer.

        Climate risks

        Neighborhood: 92595

        Getting around

        5 / 100
        Car-Dependent
        1 / 100
        Somewhat Bikeable

        Nearby schools

        GreatSchools rating
        Schools provided by the listing agent
        • High: Elsinore

        Source: CRMLS. This data may not be complete. We recommend contacting the local school district to confirm school assignments for this home.

        A local agent can set up tours, give advice and negotiate with sellers.

        Browse local experts
            • Local buyer's agents are ready to help