Skip main navigation
Closed
  • $540,800

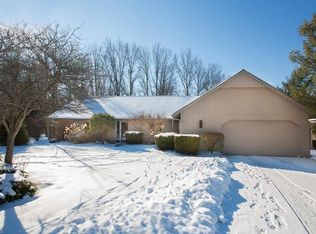
    22053 Little Brook Way, Strongsville, OH 44149

    4beds
    4,258sqft
    Single Family Residence
    Built in 1985
    8,712 Square Feet Lot
    $540,800 Zestimate®
    $127/sqft
    $3,534 Estimated rent

    Home value

    $540,800

    $481,000 - $606,000

    $3,534/mo

    Zestimate® history
    Loading
    Loading...

    Owner options

    List your home for rent

    $3,534/mo

    Rent Zestimate®

    Find your next renter with Zillow Rental Manager. Plus, with online applications, you can quickly screen prospective tenants – for free.

    Learn more

    $3,534/mo

    Rent Zestimate®

    Refinance and save

    $4,254/mo

    Est. payment

    Refinancing to a lower rate could help reduce your monthly payments and save thousands over the life of the loan.

    See today's rates

    $4,254/mo

    Est. payment

    Explore your selling options

    Work with a Zillow partner agent

    Leverage their expertise and Zillow's premium Showcase listings to get your home seen by more buyers.

    Get started

    List with your own agent

    Get your home in front of millions of buyers by listing it on Zillow.

    Learn how to do it

    Sell it yourself

    Take full control of how buyers see your home on Zillow by listing For Sale by Owner (FSBO).

    List your home

    What's special

    Prepare to be Moved!...Into this fabulously unique Strongsville ranch with unlimited possibilities! Entertain friends in the oversized Great Room with ceiling fan and custom brick wood burning fireplace. The bright sunny eat-in kitchen boasts tons of storage with full wall pantry, beveled edge countertops, breakfast bar, ceramic tile backsplash & recessed lighting. Relax in the Family Room with space to enjoy the game, gather by the bar or enjoy the billiards area with built-in lighting! You’ll be amazed by the custom-built gym with basketball court complete with professional back board, mirrored wall ballet area & Sound System connected with Family Room. So many options to consider with this space: Theater, Yoga/Exercise Studio, Tennis Court or Great Room with Fireplace! This home also features a large laundry room with storage and additional space for cozy office or oversized storage room. Master Suite features double walk-in dressing room, ceiling fan, luxury bath with whirlpool/ste

    This property is off market, which means it's not currently listed for sale or rent on Zillow. This may be different from what's available on other websites or public sources.

    Zillow last checked:

    Listing updated:

    Listed by:

    Ed Huck 440-617-2500,

    Keller Williams Citywide,

    Susan Patton 440-668-3809,

    Keller Williams Citywide

    Bought with:

    Sylvia Incorvaia, 411497

    Keller Williams Elevate

    Source: MLS Now,MLS#: 3951748MLS LogoOriginating MLS: Other/Unspecificed

    Facts & features

    Interior

    Bedrooms & bathrooms
    • Bedrooms: 4
    • Bathrooms: 3
    • Full bathrooms: 2
    • 1/2 bathrooms: 1
    • Main level bathrooms: 3
    Primary bedroom
    • Description: Flooring: Carpet
    • Level: First
    • Dimensions: 17.00 x 14.00
    Bedroom
    • Description: Flooring: Carpet
    • Level: First
    • Dimensions: 12.00 x 11.00
    Bedroom
    • Description: Flooring: Carpet
    • Level: First
    • Dimensions: 13.00 x 11.00
    Eat in kitchen
    • Description: Flooring: Ceramic Tile
    • Level: First
    • Dimensions: 25.00 x 12.00
    Family room
    • Description: Flooring: Carpet
    • Level: First
    • Dimensions: 17.00 x 13.00
    Great room
    • Description: Flooring: Carpet
    • Features: Fireplace
    • Level: First
    • Dimensions: 27.00 x 16.00
    Laundry
    • Description: Flooring: Ceramic Tile
    • Level: First
    • Dimensions: 11.00 x 11.00
    Media room
    • Description: Flooring: Carpet
    • Level: First
    • Dimensions: 33.00 x 14.00
    Office
    • Description: Flooring: Carpet
    • Level: First
    • Dimensions: 12.00 x 8.00
    Recreation
    • Description: Flooring: Other
    • Level: First
    • Dimensions: 46.00 x 24.00
    Heating
    • Electric, Heat Pump, Zoned
    Cooling
    • Heat Pump
    Appliances
    • Included: Dishwasher, Microwave, Oven, Refrigerator
    Features
    • Basement: None
    • Number of fireplaces: 1
    Interior area
    • Total structure area: 4,258
    • Total interior livable area: 4,258 sqft
    • Finished area above ground: 4,258
    • Finished area below ground: 0

    Property

    Parking
    • Total spaces: 2
    • Parking features: Attached, Drain, Electricity, Garage, Garage Door Opener, Paved, Water Available
    • Attached garage spaces: 2
    Features
    • Levels: One
    • Stories: 1
    • Pool features: Community
    • Fencing: Full,Wood
    Lot
    • Size: 8,712 Square Feet
    • Dimensions: 90 x 183
    • Features: Irregular Lot
    Details
    • Parcel number: 39115075

    Construction

    Type & style
    • Home type: SingleFamily
    • Architectural style: Ranch
    • Property subtype: Single Family Residence
    Materials
    • Wood Siding
    • Foundation: Slab
    • Roof: Asphalt,Fiberglass
    Condition
    • Year built: 1985
    Details
    • Warranty included: Yes

    Utilities & green energy

    • Sewer: Public Sewer
    • Water: Public

    Community & HOA

    Community
    • Features: Common Grounds/Area, Other, Playground, Pool, Tennis Court(s)
    • Subdivision: Meadowood 01 Ph 03
    HOA
    • Has HOA: Yes
    • Services included: Maintenance Grounds, Recreation Facilities, Reserve Fund
    • HOA fee: $450 annually
    • HOA name: Meadowood Hoa
    Location
    • Region: Strongsville

    Financial & listing details

    • Price per square foot: $127/sqft
    • Annual tax amount: $5,171
    • Date on market: 12/9/2021
    • Cumulative days on market: 109 days
    • Listing terms: Cash,Conventional

    Price history

    DateEventPrice
    4/25/2018Sold$343,000+10.6%$81/sqft
    Source: MLS Now #3951748 Report a problem
    5/6/2016Sold$310,000$73/sqft
    Source: MLS Now #3710843 Report a problem

    Public tax history

    Tax history is unavailable.

    Neighborhood: 44149

    Nearby schools

    GreatSchools rating
    Schools provided by the listing agent
    • District: Strongsville CSD - 1830

    Source: MLS Now. This data may not be complete. We recommend contacting the local school district to confirm school assignments for this home.

    Get a cash offer in 3 minutes
    Find out how much your home could sell for in as little as 3 minutes with a no-obligation cash offer.
    Estimated market value
    $540,800
    Get a cash offer in 3 minutes
    Find out how much your home could sell for in as little as 3 minutes with a no-obligation cash offer.
    Estimated market value
    $540,800