Welcome to 22054 Jordan Lane in the heart of Richton Park! This spacious 2-bedroom, 2-bathroom townhouse offers comfort, style, and convenience. Featuring an open concept layout with soaring vaulted ceilings, this home is designed for modern living. The main level includes a versatile den that can easily serve as a third bedroom or office, a freshly painted kitchen with a large island perfect for entertaining, and a cozy dining area that flows seamlessly into the living room. Retreat to the master suite, complete with a luxurious jacuzzi tub, separate shower, and ample closet space. Safety shutters on the windows provide added peace of mind. Enjoy the convenience of an attached 2-car garage and a full unfinished basement, offering endless storage or the potential to create additional living space. Located near shopping, restaurants, and entertainment, this home combines suburban comfort with easy access to everything you need. Don't miss the opportunity to make this beautiful townhouse your own!
Closed
$232,500
22054 Jordan Ln, Richton Park, IL 60471
2beds
1,692sqft
Townhouse, Single Family Residence
Built in 2001
1,400 Square Feet Lot
$244,600 Zestimate®
$137/sqft
$2,229 Estimated rent
Home value
$244,600
$230,000 - $259,000
$2,229/mo
Zestimate® history
Owner options
List your home for rent
$2,229/mo
Rent Zestimate®
Find your next renter with Zillow Rental Manager. Plus, with online applications, you can quickly screen prospective tenants – for free.
$2,229/mo
Rent Zestimate®
Refinance and save
$1,882/mo
Est. payment
Refinancing to a lower rate could help reduce your monthly payments and save thousands over the life of the loan.
$1,882/mo
Est. payment
Explore your selling options
Work with a Zillow partner agent
Leverage their expertise and Zillow's premium Showcase listings to get your home seen by more buyers.
Get startedList with your own agent
Get your home in front of millions of buyers by listing it on Zillow.
Learn how to do itSell it yourself
Take full control of how buyers see your home on Zillow by listing For Sale by Owner (FSBO).
List your homeWhat's special
Large islandMaster suiteVersatile denOpen concept layoutFreshly painted kitchenCozy dining areaSoaring vaulted ceilings
Zillow last checked:
Listing updated:
Listed by:
Lela Shaw-Rocquemore 847-651-3398,
L. Upshaw Realty,
Jennifer Upshaw,
L. Upshaw Realty
Bought with:
Irena Soprych
RE/MAX 10 in the Park
Source: MRED as distributed by MLS GRID,MLS#: 12447296
Facts & features
Interior
Bedrooms & bathrooms
- Bedrooms: 2
- Bathrooms: 2
- Full bathrooms: 2
Rooms
- Room types: Den
Primary bedroom
- Features: Bathroom (Full)
- Level: Main
- Area: 225 Square Feet
- Dimensions: 15X15
Bedroom 2
- Level: Main
- Area: 132 Square Feet
- Dimensions: 11X12
Den
- Level: Main
- Area: 100 Square Feet
- Dimensions: 10X10
Dining room
- Level: Main
- Area: 90 Square Feet
- Dimensions: 10X9
Kitchen
- Level: Main
- Area: 88 Square Feet
- Dimensions: 11X8
Living room
- Level: Main
- Area: 360 Square Feet
- Dimensions: 24X15
Heating
- Natural Gas
Cooling
- Central Air
Features
- Basement: Unfinished,Full
Interior area
- Total structure area: 0
- Total interior livable area: 1,692 sqft
Property
Parking
- Total spaces: 2
- Parking features: Concrete, On Site, Attached, Garage
- Attached garage spaces: 2
Accessibility
- Accessibility features: No Disability Access
Lot
- Size: 1,400 Square Feet
- Features: Corner Lot
Details
- Parcel number: 31274020300000
- Special conditions: List Broker Must Accompany
Construction
Type & style
- Home type: Townhouse
- Property subtype: Townhouse, Single Family Residence
Materials
- Brick
Condition
- New construction: No
- Year built: 2001
Utilities & green energy
- Sewer: Public Sewer
- Water: Lake Michigan
Community & HOA
HOA
- Has HOA: Yes
- Services included: Lawn Care, Scavenger, Snow Removal
- HOA fee: $153 monthly
Location
- Region: Richton Park
Financial & listing details
- Price per square foot: $137/sqft
- Tax assessed value: $180,000
- Annual tax amount: $6,260
- Date on market: 8/19/2025
- Listing terms: FHA
- Ownership: Fee Simple w/ HO Assn.
Price history
| Date | Event | Price |
|---|---|---|
| 10/21/2025 | Sold | $232,500-3.1%$137/sqft |
Source:  MRED as distributed by MLS GRID #12447296 Report a problem MRED as distributed by MLS GRID #12447296 Report a problem | ||
| 9/8/2025 | Contingent | $239,900$142/sqft |
Source: MRED as distributed by MLS GRID #12447296 Report a problem | ||
| 8/19/2025 | Listed for sale | $239,900+139.9%$142/sqft |
Source: MRED as distributed by MLS GRID #12447296 Report a problem | ||
| 10/21/2013 | Sold | $100,000-20%$59/sqft |
Source: Public Record Report a problem | ||
| 6/11/2011 | Listing removed | $125,000$74/sqft |
Source: Orland Park #07396278 Report a problem | ||
| 12/30/2010 | Listed for sale | $125,000-30.4%$74/sqft |
Source: Orland Park #07396278 Report a problem | ||
| 2/26/2002 | Sold | $179,500$106/sqft |
Source: Public Record Report a problem | ||
Public tax history
| Year | Property taxes | Tax assessment |
|---|---|---|
| 2024 | $6,701 +7% | $18,000 +0% |
| 2023 | $6,260 -6.2% | $17,999 +19.1% |
| 2022 | $6,670 -0.2% | $15,113 |
| 2021 | $6,680 +5.3% | $15,113 |
| 2020 | $6,342 -15.8% | $15,113 -14.8% |
| 2019 | $7,532 +0.1% | $17,730 |
| 2018 | $7,526 +3% | $17,730 |
| 2017 | $7,307 +11.4% | $17,730 +15.2% |
| 2016 | $6,561 +2.2% | $15,386 |
| 2015 | $6,418 +1.3% | $15,386 |
| 2014 | $6,336 +6% | $15,386 -3.3% |
| 2013 | $5,975 +4.3% | $15,916 |
| 2012 | $5,729 +4.8% | $15,916 |
| 2011 | $5,467 -11.5% | $15,916 -19% |
| 2010 | $6,177 +6.7% | $19,660 |
| 2009 | $5,788 +7.8% | $19,660 -5% |
| 2008 | $5,368 +2.5% | $20,695 -6.6% |
| 2007 | $5,237 +6.7% | $22,147 |
| 2006 | $4,907 +8.3% | $22,147 |
| 2005 | $4,531 -1.2% | $22,147 +23% |
| 2004 | $4,586 -5.4% | $17,999 |
| 2003 | $4,848 | $17,999 |
Find assessor info on the county website
Neighborhood: 60471
Nearby homes
- $205,3002 bd2 ba1.6k sqft22054 Jordan Ln #0, Richton Park, IL 60471Off Market
- $252,0003 bd2 ba-- sqft22048 Jordan Ln, Richton Park, IL 60471Sold
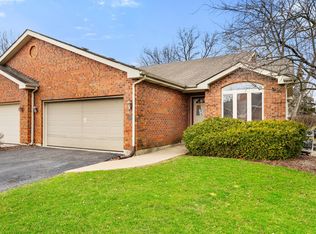
- $255,2003 bd2 ba1.6k sqft22042 Jordan Ln, Richton Park, IL 60471Off Market
- $275,9002 bd2 ba1.5k sqft22036 Jordan Ln, Richton Park, IL 60471Off Market
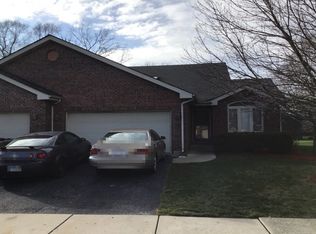
- $4,1953 bd1 ba1.1k sqft4221 Poplar Ave, Richton Park, IL 60471Off Market
- $95,0003 bd1 ba900 sqft4221 Poplar Ave, Richton Park, IL 60471Off Market
- $205,7004 bd2 ba1.4k sqft4225 Poplar Ave, Richton Park, IL 60471Off Market
- $117,3003 bd1 ba980 sqft4215 Poplar Ave, Richton Park, IL 60471Off Market
Nearby schools
GreatSchools rating
- 5/10Sauk Elementary SchoolGrades: 4-6Distance: 0.4 mi
- 5/10O W Huth Middle SchoolGrades: 7-8Distance: 1.2 mi
- 6/10Rich Township High SchoolGrades: 9-12Distance: 2.5 mi
Schools provided by the listing agent
- Elementary: Fine Arts And Communications Cam
- Middle: Fine Arts And Communications Cam
- High: Fine Arts And Communications Cam
- District: 227
Source: MRED as distributed by MLS GRID. This data may not be complete. We recommend contacting the local school district to confirm school assignments for this home.


Get pre-qualified for a loan
At Zillow Home Loans, we can pre-qualify you in as little as 5 minutes with no impact to your credit score.An equal housing lender. NMLS #10287.
- Illinois
- Cook County
- Richton Park
- 60471
- 22054 Jordan Ln
Nearby cities
Nearby zip codes
Other Richton Park Topics
