Skip main navigation
Sold for $685,000
  • $685,000

    22055 Avonworth Sq, Ashburn, VA 20148

    4beds
    2,568sqft
    Townhouse
    Built in 2006
    2,178 Square Feet Lot
    $738,900 Zestimate®
    $267/sqft
    $3,595 Estimated rent

    Home value

    $738,900

    $702,000 - $776,000

    $3,595/mo

    Zestimate® history
    Loading
    Loading...

    Owner options

    List your home for rent

    $3,595/mo

    Rent Zestimate®

    Find your next renter with Zillow Rental Manager. Plus, with online applications, you can quickly screen prospective tenants – for free.

    Learn more

    $3,595/mo

    Rent Zestimate®

    Refinance and save

    $4,291/mo

    Est. payment

    Refinancing to a lower rate could help reduce your monthly payments and save thousands over the life of the loan.

    See today's rates

    $4,291/mo

    Est. payment

    Explore your selling options

    Work with a Zillow partner agent

    Leverage their expertise and Zillow's premium Showcase listings to get your home seen by more buyers.

    Get started

    List with your own agent

    Get your home in front of millions of buyers by listing it on Zillow.

    Learn how to do it

    Sell it yourself

    Take full control of how buyers see your home on Zillow by listing For Sale by Owner (FSBO).

    List your home

    What's special

    Home officeBeautiful surroundingsOpen floor planMaster bathCathedral ceilingWarm hardwood floorsEstablished neighborhood
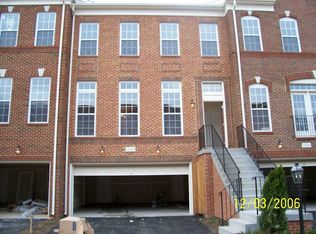
    **Mulitple Offers Received** Discover the ideal blend of comfort and convenience in this charming townhome located in the desirable Broadlands South area, just a stone's throw from the Metro. This inviting home features 4 bedrooms & 3.5 bathrooms with a large 2-car garage, making it perfect for both living and entertaining. The main level greets you with warm hardwood floors and an open floor plan that effortlessly connects the living spaces. The kitchen is both bright and practical, opening up to a welcoming den/family room and leading out to a deck, ideal for casual gatherings or quiet evenings at home. Upstairs, the owner's bedroom is spacious and airy, highlighted by a cathedral ceiling that adds a touch of elegance. The master bath offers a relaxing retreat with its soaking tub and separate shower. The lower level of the home is fully finished, providing a versatile space that can serve as a legal 4th bedroom with full bathroom or a home office, with direct access to the fenced backyard—a perfect spot for outdoor activities or relaxation. Living in Broadlands South means being part of an award-winning school district and a charming, established neighborhood. The community's friendly atmosphere and beautiful surroundings make it an ideal place to call home. Don't miss the opportunity to experience the perfect blend of style, comfort, and location in this delightful townhome. Welcome Home!

    Zillow last checked:

    Listing updated:

    Listed by:

    Jeanette Woody 571-209-7664,

    Pearson Smith Realty, LLC,

    Listing Team: Kind Homes

    Bought with:

    Mel Golden, 0225055174

    RE/MAX Realty Group

    Source: Bright MLS,MLS#: VALO2063458MLS Logo

    Facts & features

    Interior

    Bedrooms & bathrooms
    • Bedrooms: 4
    • Bathrooms: 4
    • Full bathrooms: 3
    • 1/2 bathrooms: 1
    • Main level bathrooms: 1
    Basement
    • Area: 0
    Heating
    • Central, Natural Gas
    Cooling
    • Central Air, Electric
    Appliances
    • Included: Microwave, Cooktop, Down Draft, Dishwasher, Disposal, Washer, Dryer, Oven, Water Heater, Gas Water Heater
    • Laundry: Upper Level
    Features
    • Breakfast Area, Ceiling Fan(s), Combination Dining/Living, Combination Kitchen/Dining, Dining Area, Family Room Off Kitchen, Eat-in Kitchen, Kitchen Island, Kitchen - Table Space, Pantry, Recessed Lighting, Bathroom - Stall Shower, Bathroom - Tub Shower, Walk-In Closet(s)
    • Flooring: Carpet, Ceramic Tile, Hardwood, Wood
    • Basement: Full,Finished,Garage Access,Interior Entry,Walk-Out Access
    • Number of fireplaces: 1
    • Fireplace features: Gas/Propane
    Interior area
    • Total structure area: 2,568
    • Total interior livable area: 2,568 sqft
    • Finished area above ground: 2,568
    • Finished area below ground: 0

    Property

    Parking
    • Total spaces: 4
    • Parking features: Garage Faces Front, Inside Entrance, Asphalt, Attached, Driveway, On Street
    • Attached garage spaces: 2
    • Uncovered spaces: 2
    Accessibility
    • Accessibility features: None
    Features
    • Levels: Three
    • Stories: 3
    • Pool features: Community
    • Fencing: Full,Back Yard,Wood
    Lot
    • Size: 2,178 Square Feet
    Details
    • Additional structures: Above Grade, Below Grade
    • Parcel number: 120451939000
    • Zoning: PDH4
    • Special conditions: Standard

    Construction

    Type & style
    • Home type: Townhouse
    • Architectural style: Colonial
    • Property subtype: Townhouse
    Materials
    • Brick
    • Foundation: Slab
    • Roof: Shingle
    Condition
    • Good
    • New construction: No
    • Year built: 2006

    Utilities & green energy

    • Sewer: Public Sewer
    • Water: Public
    • Utilities for property: Natural Gas Available, Electricity Available, Water Available, Sewer Available, Fiber Optic

    Community & HOA

    Community
    • Subdivision: Broadlands South
    HOA
    • Has HOA: Yes
    • Amenities included: Basketball Court, Clubhouse, Common Grounds, Community Center, Jogging Path, Pool, Tennis Court(s), Tot Lots/Playground, Fitness Center
    • Services included: Common Area Maintenance, Internet, Pool(s), Recreation Facility, Road Maintenance, Trash, Cable TV, Management, Snow Removal
    • HOA fee: $195 monthly
    • HOA name: BROADLANDS HOA AND SOUTHERN WALK ASSOCIATION
    Location
    • Region: Ashburn

    Financial & listing details

    • Price per square foot: $267/sqft
    • Tax assessed value: $629,490
    • Annual tax amount: $5,507
    • Date on market: 2/2/2024
    • Listing agreement: Exclusive Right To Sell
    • Listing terms: Cash,Conventional,FHA,VA Loan
    • Ownership: Fee Simple

    Price history

    DateEventPrice
    2/14/2024Sold$685,000$267/sqft
    Source: Bright MLS #VALO2063458 Report a problem
    2/13/2024Pending sale$685,000$267/sqft
    Source: Bright MLS #VALO2063458 Report a problem
    2/6/2024Contingent$685,000$267/sqft
    Source: Bright MLS #VALO2063458 Report a problem
    2/2/2024Listed for sale$685,000+44.2%$267/sqft
    Source: Bright MLS #VALO2063458 Report a problem
    6/29/2017Sold$475,000$185/sqft
    Source: Public Record Report a problem
    6/1/2017Pending sale$475,000$185/sqft
    Source: CENTURY 21 New Millennium #LO9950097 Report a problem
    5/17/2017Listed for sale$475,000+5.5%$185/sqft
    Source: CENTURY 21 New Millennium #LO9950097 Report a problem
    12/6/2006Sold$450,155$175/sqft
    Source: Public Record Report a problem

    Public tax history

    YearProperty taxesTax assessment
    2025$5,594 -3.6%$694,890 +3.5%
    2024$5,806 +5.4%$671,170 +6.6%
    2023$5,508 +2.5%$629,490 +4.3%
    2022$5,374 +3.8%$603,810 +14.3%
    2021$5,175 +1.8%$528,110 +7.5%
    2020$5,082 +0%$491,050 +4.5%
    2019$5,082 +3%$469,930 +3.3%
    2018$4,936 -2.4%$454,930 +1.2%
    2017$5,056 +1.1%$449,400 +3.4%
    2016$5,001 $434,770 +42.2%
    2015$5,001 +2.1%$305,640 +2.3%
    2014$4,896 -0.5%$298,910 +1.9%
    2013$4,920 $293,280
    2012-- --
    2011-- --
    2010-- --
    2009-- $341,900 -19.4%
    2008-- $424,100 -4.8%
    2007-- $445,400
    Find assessor info on the county website

    Neighborhood: Broadlands

    Nearby schools

    GreatSchools rating
    Schools provided by the listing agent
    • Elementary: Mill Run
    • Middle: Eagle Ridge
    • High: Briar Woods
    • District: Loudoun County Public Schools

    Source: Bright MLS. This data may not be complete. We recommend contacting the local school district to confirm school assignments for this home.

    Get a cash offer in 3 minutes
    Find out how much your home could sell for in as little as 3 minutes with a no-obligation cash offer.
    Estimated market value
    $738,900
    Get a cash offer in 3 minutes
    Find out how much your home could sell for in as little as 3 minutes with a no-obligation cash offer.
    Estimated market value
    $738,900