This beautifully updated 3 BEDROOM PLUS DEN/OFFICE home features tile and upgraded custom cabinetry throughout the home. A formal living room greets you with vaulted ceilings and a nearby powder room. The ample modern kitchen features upgraded cabinets, light filled bay window, and quartz countertops. The central dining room sits between the kitchen and living areas for easy entertaining. Adjacent to the kitchen is a cozy family room with modern fireplace. The primary suite is spacious and features a large closet with built-ins and a luxurious bath with soaking tub, walk-in shower and plenty of cabinet room. The two extra bedrooms are perfect size and conveniently located nearby is the secondary bath upgraded with stone and tile. There is also a den that could be converted to a 4th bedroom. A total of 2 1/2 baths, a walk-in laundry room and spacious 3 CAR GARAGE make this the perfect home. This home's interior has some steps within. Canyon Lake is a GATED COMMUNITY with a recreational lake for boating, skiing and fishing, an 18 hole golf course, country club, waterfront lodge, tennis, pickleball, basketball, baseball fields, equestrian center, senior center, 2 restaurants and numerous waterfront parks throughout the community. Don't miss out!
Sold for $603,000
Zillow last checked:
Listing updated:
Bought with:
Jennifer Wentz, DRE #01947492
Berkshire Hathaway HomeServices California Properties
Source: CRMLS,MLS#: SW25108904 Originating MLS: California Regional MLS
Originating MLS: California Regional MLSPrice history
| Date | Event | Price |
|---|---|---|
| 8/21/2025 | Sold | $603,000-3.5%$283/sqft |
Source:  CRMLS #SW25108904 Report a problem CRMLS #SW25108904 Report a problem | ||
| 7/21/2025 | Pending sale | $624,700$294/sqft |
Source: CRMLS #SW25108904 Report a problem | ||
| 7/16/2025 | Price change | $624,7000%$294/sqft |
Source: CRMLS #SW25108904 Report a problem | ||
| 7/10/2025 | Price change | $624,8000%$294/sqft |
Source: CRMLS #SW25108904 Report a problem | ||
| 6/28/2025 | Price change | $624,900-2.2%$294/sqft |
Source: CRMLS #SW25108904 Report a problem | ||
| 6/25/2025 | Price change | $639,000-1.7%$300/sqft |
Source: CRMLS #SW25108904 Report a problem | ||
| 6/18/2025 | Price change | $649,8000%$306/sqft |
Source: CRMLS #SW25108904 Report a problem | ||
| 6/12/2025 | Price change | $649,9000%$306/sqft |
Source: CRMLS #SW25108904 Report a problem | ||
| 6/4/2025 | Price change | $649,9900%$306/sqft |
Source: CRMLS #SW25108904 Report a problem | ||
| 5/28/2025 | Price change | $649,999-3.7%$306/sqft |
Source: CRMLS #SW25108904 Report a problem | ||
| 5/19/2025 | Listed for sale | $674,900+75.3%$317/sqft |
Source: CRMLS #SW25108904 Report a problem | ||
| 3/24/2021 | Listing removed | -- |
Source: Owner Report a problem | ||
| 5/29/2015 | Sold | $385,000-1.3%$181/sqft |
Source: Public Record Report a problem | ||
| 3/27/2015 | Listed for sale | $389,900+1.3%$183/sqft |
Source: Owner Report a problem | ||
| 10/26/2014 | Listing removed | $385,000$181/sqft |
Source: Coldwell Banker Associated Brokers Realty #IV14189664 Report a problem | ||
| 9/4/2014 | Listed for sale | $385,000$181/sqft |
Source: Coldwell Banker Associated Brokers #IV14189664 Report a problem | ||
Nearby homes
- $734,2003 bd3 ba2.9k sqft22015 San Joaquin Dr W, Canyon Lake, CA 92587Off Market
- $650,0004 bd3 ba2.1k sqft22759 Inspiration Point, Canyon Lake, CA 92587Sold
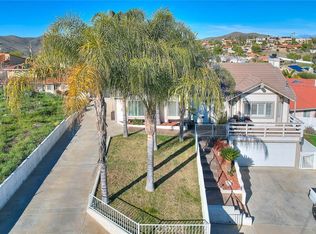
- $95,0006,970 sqft22747 Inspiration Point #305, Quail Valley, CA 92587Lot/Land
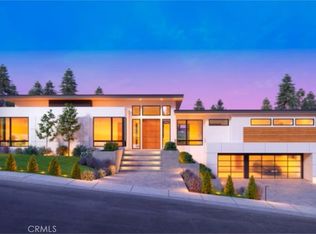
- $794,3002 bd2 ba4k sqft22085 W San Joaquin Dr, Canyon Lake, CA 92587Off Market
Get a cash offer in 3 minutes
Find out how much your home could sell for in as little as 3 minutes with a no-obligation cash offer.
Estimated market value
$608,600
