Skip main navigation
Closed
  • $325,000

    22056 Garland Loop, Silverhill, AL 36576

    4beds
    2,214sqft
    Residential
    Built in 2017
    8,712 Square Feet Lot
    $329,200 Zestimate®
    $147/sqft
    $2,262 Estimated rent

    Home value

    $329,200

    $309,000 - $349,000

    $2,262/mo

    Zestimate® history
    Loading
    Loading...

    Owner options

    List your home for rent

    $2,262/mo

    Rent Zestimate®

    Find your next renter with Zillow Rental Manager. Plus, with online applications, you can quickly screen prospective tenants – for free.

    Learn more

    $2,262/mo

    Rent Zestimate®

    Refinance and save

    $1,821/mo

    Est. payment

    Refinancing to a lower rate could help reduce your monthly payments and save thousands over the life of the loan.

    See today's rates

    $1,821/mo

    Est. payment

    Explore your selling options

    Work with a Zillow partner agent

    Leverage their expertise and Zillow's premium Showcase listings to get your home seen by more buyers.

    Get started

    List with your own agent

    Get your home in front of millions of buyers by listing it on Zillow.

    Learn how to do it

    Sell it yourself

    Take full control of how buyers see your home on Zillow by listing For Sale by Owner (FSBO).

    List your home

    What's special

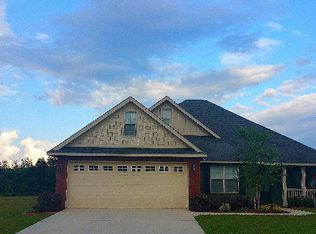
    Beautiful one level, brick home with 4 bedrooms and 2 full bathrooms in Laurel Hill Subdivision situated in Charming SILVERHILL. As you enter the home, you will appreciate the formal dining room with BAY WINDOW that has space for your table and a buffet and/or china cabinet. With it's location just off the kitchen, it can be used as either formal or casual dining. Kitchen boasts of GRANITE counter tops, custom cabinetry, built in microwave, stainless appliances and pantry. Kitchen is also open to an OVERSIZED great room that overlooks professionally landscaped backyard. LVP throughout living spaces. Enjoy tall ceilings, recessed lighting, and ceiling fans. Primary bedroom has TRAY CEILING, ceiling fan, HUGE walk in closet and ensuite bathroom. Primary bath has double vanity with GRANITE counter top, water closet and linen closet. Hall bathroom also has granite countertops. Generous guest bedroom and closet sizes which are a must see. Gently lived in home, screen porch, two car GARAGE. Convenient to Fairhope or BEACHES and shopping.  All information deemed accurate but not guaranteed. Buyer to verify all information during due diligence.

    Zillow last checked:

    Listing updated:

    Listed by:

    Reeves Team 251-490-8402,

    Coastal Alabama Real Estate

    Bought with:

    Non Member

    Source: Baldwin Realtors,MLS#: 376466MLS Logo

    Facts & features

    Interior

    Bedrooms & bathrooms
    • Bedrooms: 4
    • Bathrooms: 2
    • Full bathrooms: 2
    • Main level bedrooms: 4
    Primary bedroom
    • Features: 1st Floor Primary
    • Level: Main
    • Area: 224
    • Dimensions: 16 x 14
    Bedroom 2
    • Level: Main
    • Area: 130
    • Dimensions: 13 x 10
    Bedroom 3
    • Level: Main
    • Area: 100
    • Dimensions: 10 x 10
    Bedroom 4
    • Level: Main
    • Area: 130
    • Dimensions: 13 x 10
    Dining room
    • Features: Separate Dining Room
    • Level: Main
    • Area: 210
    • Dimensions: 15 x 14
    Family room
    • Level: Main
    • Area: 308
    • Dimensions: 22 x 14
    Kitchen
    • Level: Main
    • Area: 165
    • Dimensions: 15 x 11
    Heating
    • Electric, Heat Pump
    Cooling
    • Ceiling Fan(s), SEER 14
    Appliances
    • Included: Dishwasher, Disposal, Electric Range
    • Laundry: Main Level, Inside
    Features
    • Entrance Foyer
    • Flooring: Carpet, Luxury Vinyl Plank
    • Windows: Double Pane Windows
    • Has basement: No
    • Has fireplace: No
    • Fireplace features: None
    Interior area
    • Total structure area: 2,214
    • Total interior livable area: 2,214 sqft

    Property

    Parking
    • Total spaces: 4
    • Parking features: Attached, Garage, Garage Door Opener
    • Attached garage spaces: 2
    Features
    • Levels: One
    • Stories: 1
    • Patio & porch: Porch
    • Has view: Yes
    • View description: None
    • Waterfront features: No Waterfront
    Lot
    • Size: 8,712 sqft
    • Dimensions: 65 x 133
    • Features: Less than 1 acre, Rolling Slope, Few Trees
    Details
    • Parcel number: 4702040000007.031
    • Zoning description: Single Family Residence

    Construction

    Type & style
    • Home type: SingleFamily
    • Architectural style: Craftsman
    • Property subtype: Residential
    Materials
    • Brick, Frame
    • Foundation: Slab
    • Roof: Dimensional,Ridge Vent
    Condition
    • Resale
    • New construction: No
    • Year built: 2017

    Utilities & green energy

    • Sewer: Public Sewer
    • Water: Public
    • Utilities for property: Underground Utilities, Electricity Connected

    Community & neighborhood

    Security
    • Security features: Smoke Detector(s)
    Community
    • Community features: None
    Location
    • Region: Silverhill
    • Subdivision: Laurel Hill

    HOA & financial

    HOA
    • Has HOA: No

    Other

    Other facts
    • Price range: $325K - $325K
    • Ownership: Whole/Full

    Price history

    DateEventPrice
    6/6/2025Sold$325,000$147/sqft
    Source: Baldwin Realtors #376466 Report a problem
    4/14/2025Pending sale$325,000$147/sqft
    Source: Baldwin Realtors #376466 Report a problem
    3/27/2025Listed for sale$325,000+78.2%$147/sqft
    Source: GCMLS #7548705 Report a problem
    9/28/2017Sold$182,381$82/sqft
    Source: Baldwin Realtors #256233 Report a problem

    Public tax history

    YearProperty taxesTax assessment
    2025-- $31,600 +6.6%
    2024-- $29,640 +0.5%
    2023$915 $29,500 +19.2%
    2022-- $24,740 +11.3%
    2021-- $22,220 +3.4%
    2020-- $21,480 +7.1%
    2019$562 +85%$20,060 +4.9%
    2018$304 +171.1%$19,120 +378%
    2017$112 $4,000
    2016$112 $4,000
    2015$112 $4,000
    2014$112 $4,000

    Find assessor info on the county website

    Neighborhood: 36576

    Nearby schools

    GreatSchools rating
    Schools provided by the listing agent
    • Elementary: Silverhill Elementary
    • Middle: Central Baldwin Middle
    • High: Robertsdale High

    Source: Baldwin Realtors. This data may not be complete. We recommend contacting the local school district to confirm school assignments for this home.

    Get a cash offer in 3 minutes
    Find out how much your home could sell for in as little as 3 minutes with a no-obligation cash offer.
    Estimated market value
    $329,200
    Get a cash offer in 3 minutes
    Find out how much your home could sell for in as little as 3 minutes with a no-obligation cash offer.
    Estimated market value
    $329,200