Experience the epitome of comfort and convenience in this immaculate ranch boasting 3 bedrooms and 2 baths, nestled on a sprawling 3/4 acre lot. Step inside to discover hardwood floors gracing most of the home, ensuring both timeless elegance and easy maintenance. The formal living room exudes a welcoming ambiance, setting the stage for intimate gatherings or tranquil evenings. The heart of the home lies in the spacious eat-in kitchen, complete with appliances that stay, offering the ideal backdrop for meals and entertaining. Adjacent to the kitchen, the family room beckons relaxation, leading seamlessly to either a 2-stall garage or French doors unveiling a picturesque deck with an attached gazebo – a serene outdoor sanctuary. Descend to the basement to uncover a space with high ceilings, ripe with potential for additional living areas. Another family room, storage space, and a currently utilized home gym await your personalization. Laundry facilities and plumbing for an extra half bath enhance the home's functionality. Don't let this opportunity slip away – seize the chance to call this remarkable property your own. Schedule your showing today and embrace the perfect blend of comfort, convenience, and charm!
Closed
$289,000
22058 Pine Hollow Ln, South Bend, IN 46628
3beds
2,484sqft
Single Family Residence
Built in 1990
0.34 Acres Lot
$329,400 Zestimate®
$--/sqft
$2,148 Estimated rent
Home value
$329,400
$313,000 - $346,000
$2,148/mo
Zestimate® history
Owner options
List your home for rent
$2,148/mo
Rent Zestimate®
Find your next renter with Zillow Rental Manager. Plus, with online applications, you can quickly screen prospective tenants – for free.
$2,148/mo
Rent Zestimate®
Refinance and save
$1,443/mo
Est. payment
Refinancing to a lower rate could help reduce your monthly payments and save thousands over the life of the loan.
$1,443/mo
Est. payment
Explore your selling options
Work with a Zillow partner agent
Leverage their expertise and Zillow's premium Showcase listings to get your home seen by more buyers.
Get startedList with your own agent
Get your home in front of millions of buyers by listing it on Zillow.
Learn how to do itSell it yourself
Take full control of how buyers see your home on Zillow by listing For Sale by Owner (FSBO).
List your homeWhat's special
Zillow last checked:
Listing updated:
Listed by:
Greg G Gray 574-210-7224,
Polack Realty
Bought with:
Gene Risner, RB14024834
At Home Realty Group
Source: IRMLS,MLS#: 202417077
Facts & features
Interior
Bedrooms & bathrooms
- Bedrooms: 3
- Bathrooms: 2
- Full bathrooms: 2
- Main level bedrooms: 3
Bedroom 1
- Level: Main
Bedroom 2
- Level: Main
Heating
- Natural Gas, Forced Air
Cooling
- Central Air
Appliances
- Included: Range/Oven Hk Up Gas/Elec, Microwave, Refrigerator, Washer, Dryer-Gas, Freezer, Exhaust Fan, Gas Water Heater, Water Softener Owned
- Laundry: Dryer Hook Up Gas/Elec, Washer Hookup
Features
- Ceiling Fan(s), Countertops-Solid Surf, Eat-in Kitchen, Stand Up Shower, Tub/Shower Combination, Main Level Bedroom Suite, Great Room
- Flooring: Hardwood, Carpet
- Windows: Window Treatments
- Basement: Full,Partially Finished,Concrete,Sump Pump
- Has fireplace: No
Interior area
- Total structure area: 2,838
- Total interior livable area: 2,484 sqft
- Finished area above ground: 1,419
- Finished area below ground: 1,065
Property
Parking
- Total spaces: 2
- Parking features: Attached, Garage Door Opener, Concrete
- Attached garage spaces: 2
- Has uncovered spaces: Yes
Features
- Levels: One
- Stories: 1
- Patio & porch: Deck Covered, Deck, Porch
- Exterior features: Irrigation System
Lot
- Size: 0.34 Acres
- Dimensions: 150x100
- Features: Level, 0-2.9999, Rural Subdivision, Near Airport
Details
- Additional structures: Gazebo
- Parcel number: 710316229015.000008
- Other equipment: Sump Pump
Construction
Type & style
- Home type: SingleFamily
- Architectural style: Ranch
- Property subtype: Single Family Residence
Materials
- Brick
- Roof: Shingle
Condition
- New construction: No
- Year built: 1990
Utilities & green energy
- Sewer: Septic Tank
- Water: Well
- Utilities for property: Cable Available
Community & HOA
Community
- Subdivision: Sandybrook
Location
- Region: South Bend
Financial & listing details
- Tax assessed value: $274,500
- Annual tax amount: $2,452
- Date on market: 6/25/2024
- Listing terms: Cash,Conventional,FHA,VA Loan
Price history
| Date | Event | Price |
|---|---|---|
| 6/24/2024 | Sold | $289,000-1.9% |
Source:  IRMLS #202417077 Report a problem IRMLS #202417077 Report a problem | ||
| 5/24/2024 | Pending sale | $294,500 |
Source: IRMLS #202417077 Report a problem | ||
| 5/15/2024 | Listed for sale | $294,500 |
Source: IRMLS #202417077 Report a problem | ||
Public tax history
| Year | Property taxes | Tax assessment |
|---|---|---|
| 2025 | $2,450 +1.7% | $274,500 +16% |
| 2024 | $2,410 -2.7% | $236,700 +0.6% |
| 2023 | $2,475 +13.1% | $235,400 +7.9% |
| 2022 | $2,189 -0.1% | $218,100 +18.9% |
| 2021 | $2,191 +20.5% | $183,500 +0.2% |
| 2020 | $1,818 +11.2% | $183,200 +0.8% |
| 2019 | $1,635 -4.4% | $181,800 +10.2% |
| 2018 | $1,710 -2.9% | $165,000 +2.4% |
| 2017 | $1,761 +20.8% | $161,200 |
| 2016 | $1,458 -0.9% | $161,200 +14.3% |
| 2014 | $1,471 -5.6% | $141,000 |
| 2013 | $1,558 +3.1% | $141,000 |
| 2012 | $1,510 +14.3% | $141,000 +1.6% |
| 2011 | $1,321 -1.9% | $138,800 |
| 2010 | $1,346 +7.6% | $138,800 -6.1% |
| 2009 | $1,251 | $147,800 |
| 2007 | -- | $147,800 +24% |
| 2006 | $2,702 +17% | $119,200 -37.9% |
| 2003 | $2,309 | $191,910 +684.3% |
| 2001 | -- | $24,470 |
Find assessor info on the county website
Neighborhood: 46628
Nearby homes
- $399,6003 bd3 ba3.4k sqft22080 Pine Hollow Ln, South Bend, IN 46628Off Market
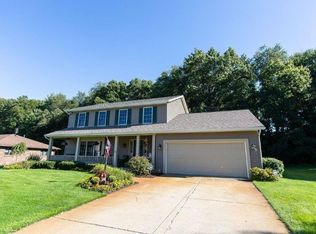
- $351,7003 bd3 ba2.7k sqft22040 Pine Hollow Ln, South Bend, IN 46628Off Market

- $350,0004 bd3 ba1.9k sqft22051 Pine Hollow Ln, South Bend, IN 46628Off Market
- $314,8003 bd2 ba1.7k sqft22073 Pine Hollow Ln, South Bend, IN 46628Off Market
- $330,5003 bd2 ba2k sqft22100 Pine Hollow Ln, South Bend, IN 46628Off Market
- $318,7003 bd2 ba1.3k sqft22038 Pine Hollow Ln, South Bend, IN 46628Off Market
- $346,6003 bd3 ba1.9k sqft22031 Pine Hollow Ln, South Bend, IN 46628Off Market
- $336,3003 bd1 ba2.1k sqft22097 Pine Hollow Ln, South Bend, IN 46628Off Market
Nearby schools
GreatSchools rating
- 3/10Coquillard Primary CenterGrades: PK-5Distance: 4.1 mi
- 9/10Lasalle Intermediate AcademyGrades: 6-8Distance: 3.8 mi
- 2/10Clay High SchoolGrades: 9-12Distance: 3.2 mi
Schools provided by the listing agent
- Elementary: Coquillard
- Middle: Dickinson
- High: Clay
- District: South Bend Community School Corp.
Source: IRMLS. This data may not be complete. We recommend contacting the local school district to confirm school assignments for this home.


Get pre-qualified for a loan
At Zillow Home Loans, we can pre-qualify you in as little as 5 minutes with no impact to your credit score.An equal housing lender. NMLS #10287.
- Indiana
- Saint Joseph County
- South Bend
- 46628
- 22058 Pine Hollow Ln
Nearby cities
Nearby neighborhoods
Nearby zip codes
Other South Bend Topics
