Tucked inside the gated community of River Village, this rare end-unit feels more like a standalone home — with just one shared wall, tons of natural light, and that extra sense of privacy everyone’s looking for.
The layout is smart and spacious: 3 bedrooms, 2.5 baths, and not one but two upstairs lofts that can flex as an office, home gym, play space — whatever fits your life right now. Downstairs, the open floor plan features recessed lighting, and a large, sun filled living area that flows right into the kitchen. You’ve got granite counters, a big island for gathering, stainless steel appliances, and great storage.
Upstairs, the primary suite is a total retreat, with a walk-in closet, double vanity, soaking tub, and a separate shower. Outside? The private backyard is low-maintenance and ready for anything — turf, pavers, and a covered area perfect for relaxing or entertaining.
River Village offers resort-style amenities like a pool, spa, park, and walking trails. You’re close to Central Park, the Santa Clarita Sports Complex, and all the shopping and dining at Valencia Town Center. Plus, you’re in the district with some of the best schools in all of LA County. If you’ve been waiting for a home that blends privacy, space, style, and location — this is the one.
Sold for $650,000
Listed by: The ONE Luxury Properties • Ganesh Bharwani • Contact: 949-392-5255
Bought with: Coldwell Banker Hallmark
$650,000
22059 Barrington Way, Santa Clarita, CA 91350
3beds
1,732sqft
Townhouse
Built in 2016
0.51 Acres Lot
$647,900 Zestimate®
$375/sqft
$4,310 Estimated rent
Home value
$647,900
$583,000 - $719,000
$4,310/mo
Zestimate® history
Owner options
List your home for rent
$4,310/mo
Rent Zestimate®
Find your next renter with Zillow Rental Manager. Plus, with online applications, you can quickly screen prospective tenants – for free.
$4,310/mo
Rent Zestimate®
Refinance and save
$4,344/mo
Est. payment
Refinancing to a lower rate could help reduce your monthly payments and save thousands over the life of the loan.
$4,344/mo
Est. payment
Explore your selling options
Work with a Zillow partner agent
Leverage their expertise and Zillow's premium Showcase listings to get your home seen by more buyers.
Get startedList with your own agent
Get your home in front of millions of buyers by listing it on Zillow.
Learn how to do itSell it yourself
Take full control of how buyers see your home on Zillow by listing For Sale by Owner (FSBO).
List your homeWhat's special
Private backyardPrimary suiteTons of natural lightOpen floor planStainless steel appliancesSeparate showerRecessed lighting
Zillow last checked:
Listing updated:
Listed by:
Ganesh Bharwani DRE #02150940 661-678-3377,
The ONE Luxury Properties,
Winillo Dela Calzada DRE #02164103,
The ONE Luxury Properties
Bought with:
Susan Michaelian, DRE #01431038
Coldwell Banker Hallmark
Source: CRMLS,MLS#: SR25171703 Originating MLS: California Regional MLS
Originating MLS: California Regional MLSFacts & features
Interior
Bedrooms & bathrooms
- Bedrooms: 3
- Bathrooms: 3
- Full bathrooms: 2
- 1/2 bathrooms: 1
- Main level bathrooms: 1
Rooms
- Room types: Bedroom, Den, Family Room, Great Room, Laundry, Living Room, Primary Bedroom, Other
Primary bedroom
- Features: Primary Suite
Bedroom
- Features: All Bedrooms Up
Bathroom
- Features: Bathroom Exhaust Fan, Closet, Dual Sinks, Tile Counters, Upgraded, Walk-In Shower
Kitchen
- Features: Granite Counters, Kitchen Island
Other
- Features: Walk-In Closet(s)
Heating
- Central
Cooling
- Central Air
Appliances
- Included: Dishwasher, Electric Range, Gas Oven, Gas Range, High Efficiency Water Heater, Microwave, Refrigerator, Tankless Water Heater, Vented Exhaust Fan, Water To Refrigerator
- Laundry: Washer Hookup, Electric Dryer Hookup, Gas Dryer Hookup, Inside, Upper Level
Features
- Breakfast Bar, Granite Counters, Open Floorplan, Recessed Lighting, All Bedrooms Up, Primary Suite, Walk-In Closet(s)
- Flooring: Carpet, Wood
- Windows: Blinds, Double Pane Windows, Drapes, Insulated Windows, Screens
- Has fireplace: No
- Fireplace features: None
- Common walls with other units/homes: 1 Common Wall
Interior area
- Total interior livable area: 1,732 sqft
Property
Parking
- Total spaces: 2
- Parking features: Controlled Entrance, Concrete, Direct Access, Garage, Guest, Private, Garage Faces Side, On Street
- Attached garage spaces: 2
Accessibility
- Accessibility features: Accessible Doors
Features
- Levels: Two
- Stories: 2
- Entry location: 1
- Patio & porch: Rear Porch, Brick, Open, Patio
- Pool features: Heated, Association
- Has spa: Yes
- Spa features: Community, Heated
- Fencing: Block,Excellent Condition,Vinyl
- Has view: Yes
- View description: Mountain(s), Neighborhood
Lot
- Size: 0.51 Acres
- Features: Back Yard, Landscaped, Near Park, Walkstreet
Details
- Additional structures: Cabana
- Parcel number: 2849042226
- Zoning: SCRM(PD)
- Special conditions: Standard
Construction
Type & style
- Home type: Townhouse
- Architectural style: English,Modern
- Property subtype: Townhouse
- Attached to another structure: Yes
Materials
- Adobe, Block, Drywall, Ducts Professionally Air-Sealed, Frame, Glass, Concrete, Stone, Stucco, Steel, Wood Siding
- Foundation: Concrete Perimeter, Slab
- Roof: Tile
Condition
- Updated/Remodeled,Turnkey
- New construction: No
- Year built: 2016
Utilities & green energy
- Electric: Electricity - On Property
- Sewer: Public Sewer
- Water: Public
- Utilities for property: Electricity Connected, Natural Gas Connected, Phone Connected, Sewer Connected, Water Connected
Community & HOA
Community
- Features: Gutter(s), Street Lights, Sidewalks, Urban, Park
- Subdivision: Other(Othr)
HOA
- Has HOA: Yes
- Amenities included: Controlled Access, Management, Maintenance Front Yard, Picnic Area, Playground, Pool, Spa/Hot Tub, Security
- HOA fee: $153 monthly
- HOA name: Hartford
- HOA phone: 661-295-4900
- Second HOA fee: $175 monthly
Location
- Region: Santa Clarita
Financial & listing details
- Price per square foot: $375/sqft
- Tax assessed value: $514,944
- Annual tax amount: $9,866
- Date on market: 7/30/2025
- Cumulative days on market: 163 days
- Listing terms: Cash to Existing Loan,Cash to New Loan,Conventional,1031 Exchange,FHA,Fannie Mae,VA Loan
- Inclusions: Refrigerator, Washer, Dryer, Patio Pergola
Price history
| Date | Event | Price |
|---|---|---|
| 8/26/2025 | Sold | $650,000+0%$375/sqft |
Source:  CRMLS #SR25171703 Report a problem CRMLS #SR25171703 Report a problem | ||
| 8/6/2025 | Pending sale | $649,988$375/sqft |
Source: CRMLS #SR25171703 Report a problem | ||
| 7/31/2025 | Listed for sale | $649,988-5.8%$375/sqft |
Source: CRMLS #SR25171703 Report a problem | ||
| 7/25/2025 | Listing removed | $689,9900%$398/sqft |
Source:  SDMLS #SR25033382 Report a problem SDMLS #SR25033382 Report a problem | ||
| 6/23/2025 | Listed for sale | $689,999+61.6%$398/sqft |
Source: SDMLS #SR25033382 Report a problem | ||
| 2/11/2025 | Listing removed | $3,875$2/sqft |
Source: CRMLS #SR25002580 Report a problem | ||
| 1/6/2025 | Listed for rent | $3,875$2/sqft |
Source: CRMLS #SR25002580 Report a problem | ||
| 3/25/2016 | Sold | $427,000$247/sqft |
Source: Public Record Report a problem | ||
Public tax history
| Year | Property taxes | Tax assessment |
|---|---|---|
| 2025 | $9,866 +2.8% | $514,944 +2% |
| 2024 | $9,598 +1.5% | $504,848 +2% |
| 2023 | $9,459 -0.6% | $494,950 +2% |
| 2022 | $9,515 +1.4% | $485,246 +2% |
| 2021 | $9,386 -0.1% | $475,732 +1% |
| 2020 | $9,395 | $470,855 +2% |
| 2019 | $9,395 +2.3% | $461,623 +2% |
| 2018 | $9,182 | $452,573 +2% |
| 2017 | $9,182 +1.4% | $443,700 +97.9% |
| 2016 | $9,058 | $224,217 |
Find assessor info on the county website
Neighborhood: Saugus
Nearby homes
- $628,9003 bd3 ba1.6k sqft22051 Barrington Way, Santa Clarita, CA 91350Off Market
- $684,3003 bd2 ba1.6k sqft22053 Barrington Way, Santa Clarita, CA 91350Off Market
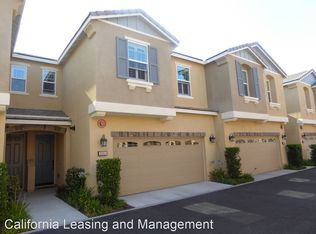
- $663,7003 bd3 ba1.7k sqft22061 Barrington Way, Santa Clarita, CA 91350Off Market
- $688,0003 bd3 ba1.6k sqft22063 Barrington Way, Santa Clarita, CA 91350Sold
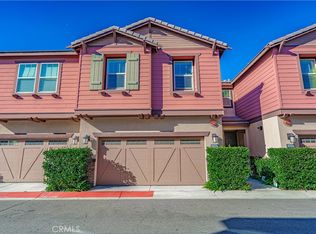
- $646,8003 bd3 ba1.6k sqft22065 Barrington Way, Santa Clarita, CA 91350Off Market
- $724,2003 bd3 ba1.6k sqft22069 Barrington Way, Santa Clarita, CA 91350Off Market
- $644,8003 bd3 ba1.7k sqft22061 Barrington Way, Saugus, CA 91350Off Market
- $611,9003 bd3 ba1.6k sqft22067 Barrington Way, Santa Clarita, CA 91350Off Market
Nearby schools
GreatSchools rating
- 9/10Emblem AcademyGrades: K-6Distance: 1.4 mi
- 6/10Sierra Vista Junior High SchoolGrades: 7-8Distance: 2 mi
- 9/10Canyon High SchoolGrades: 9-12Distance: 2 mi
Get a cash offer in 3 minutes
Find out how much your home could sell for in as little as 3 minutes with a no-obligation cash offer.
Estimated market value
$647,900
Get a cash offer in 3 minutes
Find out how much your home could sell for in as little as 3 minutes with a no-obligation cash offer.
Estimated market value
$647,900
- California
- Los Angeles County
- Santa Clarita
- 91350
- Saugus
- 22059 Barrington Way
Nearby cities
Nearby neighborhoods
Nearby zip codes
Other Santa Clarita Topics
