Location, location, location! This adorable family home is completely updated and conveniently located right off of EE just minutes from multiple Mark Twain Lake attractions and corps ground. A circle drive brings you to the covered front porch- inside, there are hardwood floors throughout, an open kitchen and living area, walk-in pantry, and a bonus living/game room for plenty of entertainment options. Master ensuite is tucked away and features its own full bathroom with a groutless shower. 5.8 acres of mature timber for privacy and nature hikes. Not only an attached, insulated garage, it also has a 35x40 shop with concrete floors, and a large overhead door for boat, camper, or equipment storage- everything for either the outdoorsman or busy family. The neighborhood itself is a quiet, well maintained drive. Just over 10 minutes to the town of Perry and 30 minutes to Hannibal for an easy commute. This home has every amenity and checks every box- it won’t last long!
Closed
Listed by: High Point Land Company, LLC • Lucas Mitchell • Contact: 855-573-5263
Bought with: Trophy Properties & Auction
Price Unknown
22059 Coyote Hills Dr, Center, MO 63436
3beds
1,240sqft
Single Family Residence
Built in 1988
5.8 Acres Lot
$384,800 Zestimate®
$--/sqft
$1,727 Estimated rent
Home value
$384,800
$366,000 - $404,000
$1,727/mo
Zestimate® history
Owner options
List your home for rent
$1,727/mo
Rent Zestimate®
Find your next renter with Zillow Rental Manager. Plus, with online applications, you can quickly screen prospective tenants – for free.
$1,727/mo
Rent Zestimate®
Refinance and save
Refinancing to a lower rate could help reduce your monthly payments and save thousands over the life of the loan.
Explore your selling options
Work with a Zillow partner agent
Leverage their expertise and Zillow's premium Showcase listings to get your home seen by more buyers.
Get startedList with your own agent
Get your home in front of millions of buyers by listing it on Zillow.
Learn how to do itSell it yourself
Take full control of how buyers see your home on Zillow by listing For Sale by Owner (FSBO).
List your homeWhat's special
Corps groundBonus livingCovered front porchEquipment storageOpen kitchenGame roomLarge overhead door
Zillow last checked:
Listing updated:
Listed by:
Lucas Mitchell 855-573-5263,
High Point Land Company, LLC
Bought with:
Mike Sharpe, 2017014380
Trophy Properties & Auction
Source: MARIS,MLS#: 24019648 Originating MLS: Mark Twain Association of REALTORS
Originating MLS: Mark Twain Association of REALTORSFacts & features
Interior
Bedrooms & bathrooms
- Bedrooms: 3
- Bathrooms: 2
- Full bathrooms: 2
- Main level bathrooms: 2
- Main level bedrooms: 3
Heating
- Electric, Wood, Forced Air
Cooling
- Central Air, Electric
Appliances
- Included: Dishwasher, Dryer, Microwave, Refrigerator, Washer, Electric Water Heater
- Laundry: Main Level
Features
- Workshop/Hobby Area, Dining/Living Room Combo, Vaulted Ceiling(s), Breakfast Bar, Kitchen Island, Eat-in Kitchen, Walk-In Pantry
- Basement: Crawl Space
- Number of fireplaces: 1
- Fireplace features: Masonry, Wood Burning, Living Room
Interior area
- Total structure area: 1,240
- Total interior livable area: 1,240 sqft
- Finished area above ground: 1,240
Property
Parking
- Total spaces: 672
- Parking features: Additional Parking, Attached, Garage, Storage, Workshop in Garage
- Attached garage spaces: 672
Features
- Levels: One
- Patio & porch: Patio
Lot
- Size: 5.8 Acres
- Dimensions: 252648
- Features: Level, Wooded
Details
- Additional structures: Shed(s)
- Parcel number: 070930000000600000
- Special conditions: Standard
Construction
Type & style
- Home type: SingleFamily
- Architectural style: Traditional,Ranch
- Property subtype: Single Family Residence
Materials
- Vinyl Siding
Condition
- Year built: 1988
Utilities & green energy
- Sewer: Septic Tank
- Water: Public
Community & HOA
Community
- Subdivision: Coyote Hills
Location
- Region: Center
Financial & listing details
- Tax assessed value: $178,190
- Annual tax amount: $1,394
- Date on market: 4/3/2024
- Cumulative days on market: 39 days
- Listing terms: Cash,Conventional,FHA,VA Loan
- Ownership: Private
- Road surface type: Gravel
Price history
| Date | Event | Price |
|---|---|---|
| 6/4/2024 | Sold | -- |
Source:  MARIS #24019648 Report a problem MARIS #24019648 Report a problem | ||
| 5/13/2024 | Pending sale | $365,000$294/sqft |
Source: MARIS #24019648 Report a problem | ||
| 4/8/2024 | Contingent | $365,000$294/sqft |
Source: MARIS #24019648 Report a problem | ||
| 4/3/2024 | Listed for sale | $365,000+46.1%$294/sqft |
Source: MARIS #24019648 Report a problem | ||
| 3/24/2021 | Listing removed | -- |
Source: Owner Report a problem | ||
| 5/8/2020 | Sold | -- |
Source: MARIS #20032734 Report a problem | ||
| 1/20/2020 | Price change | $249,900-3.8%$202/sqft |
Source: Owner Report a problem | ||
| 9/4/2019 | Price change | $259,900-5.5%$210/sqft |
Source: Prestige Realty, Inc #19045205 Report a problem | ||
| 6/18/2019 | Listed for sale | $275,000$222/sqft |
Source: Prestige Realty, Inc #19045205 Report a problem | ||
Public tax history
| Year | Property taxes | Tax assessment |
|---|---|---|
| 2025 | $1,633 +13.7% | $33,860 +14.5% |
| 2024 | $1,436 +3% | $29,570 |
| 2023 | $1,394 +0.1% | $29,570 |
| 2022 | $1,393 -0.6% | $29,570 |
| 2021 | $1,402 -1.2% | $29,570 |
| 2020 | $1,419 | $29,570 |
| 2019 | -- | $29,570 +4% |
| 2018 | -- | $28,440 |
| 2017 | -- | $28,440 +53% |
| 2016 | -- | $18,590 |
| 2015 | -- | $18,590 -3% |
| 2014 | -- | $19,160 |
Find assessor info on the county website
Neighborhood: 63436
Nearby homes
- $204,400-- bd-- ba-- sqft22059 Coyote Hills Dr, Center, MO 63436Off Market
- $334,5004 bd3 ba1k sqft22003 Coyote Hills Dr, Center, MO 63436Off Market
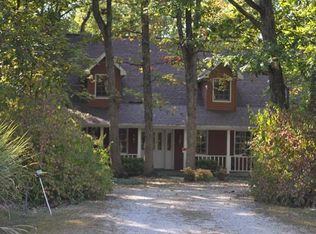
- $284,5003 bd2 ba1.4k sqft21769 Coyote Run Dr, Center, MO 63436Off Market

- $227,900-- bd-- ba-- sqft21759 Coyote Run Dr, Center, MO 63436Off Market
- $305,200-- bd2 ba1.5k sqft22126 Coyote Hills Dr, Center, MO 63436Off Market
- $195,900-- bd-- ba-- sqft22185 Coyote Hills Dr, Center, MO 63436Off Market
- $275,7002 bd2 ba1k sqft21747 Coyote Run Dr, Center, MO 63436Off Market
- $282,500-- bd1 ba1.2k sqft21792 Coyote Run Dr, Perry, MO 63462Off Market
Nearby schools
GreatSchools rating
- 5/10New London Elementary SchoolGrades: PK-5Distance: 5.5 mi
- 6/10Mark Twain Jr. High SchoolGrades: 6-8Distance: 5.6 mi
- 7/10Mark Twain Sr. High SchoolGrades: 9-12Distance: 5.6 mi
Schools provided by the listing agent
- Elementary: Ralls County Elementary
- Middle: Mark Twain Jr. High
- High: Mark Twain Sr. High
Source: MARIS. This data may not be complete. We recommend contacting the local school district to confirm school assignments for this home.
- Missouri
- Ralls County
- Center
- 63436
- 22059 Coyote Hills Dr
Nearby cities
Nearby zip codes
Other Center Topics
