Skip main navigation
Off market
  • $396,100

    22059 Lani Dr, Charlotte, NC 28273

    3beds
    2baths
    1,913sqft
    Townhouse
    Built in 2022
    3,179 Square Feet Lot
    $396,100 Zestimate®
    $207/sqft
    $2,328 Estimated rent

    Home value

    $396,100

    $376,000 - $416,000

    $2,328/mo

    Zestimate® history
    Loading
    Loading...

    Owner options

    List your home for rent

    $2,328/mo

    Rent Zestimate®

    Find your next renter with Zillow Rental Manager. Plus, with online applications, you can quickly screen prospective tenants – for free.

    Learn more

    $2,328/mo

    Rent Zestimate®

    Refinance and save

    $2,379/mo

    Est. payment

    Refinancing to a lower rate could help reduce your monthly payments and save thousands over the life of the loan.

    See today's rates

    $2,379/mo

    Est. payment

    Explore your selling options

    Work with a Zillow partner agent

    Leverage their expertise and Zillow's premium Showcase listings to get your home seen by more buyers.

    Get started

    List with your own agent

    Get your home in front of millions of buyers by listing it on Zillow.

    Learn how to do it

    Sell it yourself

    Take full control of how buyers see your home on Zillow by listing For Sale by Owner (FSBO).

    List your home

    What's special

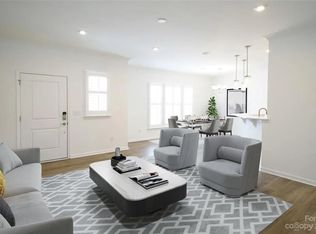
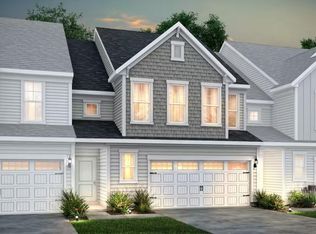
    Brand new end unit, modern contemporary 2-story foyer townhome. This fully upgraded 3 bedroom, 2.5 bathroom home is 3 minutes away from I-485, between 2 exits (3 & 4) Charlotte Premium Outlets, and endless shopping, dining, and entertainment. located in heart of Most popular Steel Creek area. Laminate flooring, Ice-white quartz countertops and LED lights. Stainless-steel appliances, tile backsplash, SMART - MyQ garage, main door lock. Enjoy an open kitchen with beautiful quartz countertops with 4-inch granite backsplash, stainless-steel Kitchen-Aid appliances. Inside every room, you'll find spacious walk-in closets, pre-wiring, and massive windows with child-safe blinds. In the master bedroom, take advantage of 3 enormous windows for lots of natural lighting, television prewiring, a gorgeous accent wall, and a tray ceiling with glowing recess lights. Just outside the master is a versatile loft area that can be used as a home office or a children's play area. Outside, the home hosts an attached 2 car garage with remote entry. The upcoming pool and clubhouse are within walking distance of the home. Open floor plan with 2-story foyer, wood rails staircase, family room and oversized chef's kitchen on the main floor. Master bedroom with UPGRADED luxurious stand-in shower and HUGE walk in closet. Two additional bedrooms, full bath, and laundry room complete the upper level. Located in the safe and new Pringletowns Neighborhood by Pulte, this home's proximity to key locations is unmatched. Spectrum High-Speed 200Mbps Internet (1 modem and router included), Spectrum TV Boxes (175 channels) , Trash Pickup and Lawn maintenance is included in rent. All Other Utilities are tenant's responsibility. 5-10 minutes away: - Light Rail Station - Amazon Warehouse - South Tryon Rd. - Whitehall Center Office Space - Top Golf - Walmart 15 minutes away: - Town of Fort Mill - Ballantyne - Charlotte Douglas International Airport Every tenant above 18 years will require credit/background check/proof of funds/application fee. Pets free . Smoke free Open for 12 - 24 Months lease ** Tours scheduled on Appointment ** Mon - Fri : Before 8 Am & After 5:30 PM Weekends : Flexible with timings **Rent includes Cable Connection , Internet, lawn care & trash pickup** Pets Not Allowed Non-smoking Home

    This property is not currently displayed as for sale or rent on Zillow. This may be different from what's on other websites or public sources.

    Facts & features

    Interior

    Bedrooms & bathrooms
    • Bedrooms: 3
    • Bathrooms: 2.5
    Heating
    • Forced air
    Cooling
    • Other
    Appliances
    • Included: Dishwasher, Dryer, Refrigerator, Washer
    • Laundry: In Unit
    Interior area
    • Total interior livable area: 1,913 sqft

    Property

    Parking
    • Parking features: Garage - Detached, Off-street
    Features
    • Exterior features: Other, Wood
    Lot
    • Size: 3,179 Square Feet
    Details
    • Parcel number: 20148230

    Construction

    Type & style
    • Home type: Townhouse
    Condition
    • Year built: 2022

    Community & HOA

    Location
    • Region: Charlotte

    Financial & listing details

    • Price per square foot: $207/sqft
    • Tax assessed value: $414,900
    • Annual tax amount: $3,236

    Price history

    DateEventPrice
    2/26/2023Listing removed--
    Source: Zillow Rentals Report a problem
    2/13/2023Price change$2,350-2.1%$1/sqft
    Source: Zillow Rentals Report a problem
    2/10/2023Price change$2,400-4%$1/sqft
    Source: Zillow Rentals Report a problem
    2/8/2023Price change$2,500+4.2%$1/sqft
    Source: Zillow Rentals Report a problem
    1/27/2023Price change$2,400-2%$1/sqft
    Source: Zillow Rentals Report a problem
    1/18/2023Price change$2,450-2%$1/sqft
    Source: Zillow Rentals Report a problem
    12/28/2022Sold$385,000$201/sqft
    Source: Public Record Report a problem
    12/23/2022Listed for rent$2,500$1/sqft
    Source: Zillow Rentals Report a problem

    Public tax history

    YearProperty taxesTax assessment
    2025$3,236 +1.4%$414,900
    2024$3,191 +3.3%$414,900
    2023$3,088 $414,900 +492.7%
    2022-- $70,000
    Find assessor info on the county website

    Neighborhood: Olde Whitehall

    Nearby schools

    GreatSchools rating
    Get a cash offer in 3 minutes
    Find out how much your home could sell for in as little as 3 minutes with a no-obligation cash offer.
    Estimated market value
    $396,100
    Get a cash offer in 3 minutes
    Find out how much your home could sell for in as little as 3 minutes with a no-obligation cash offer.
    Estimated market value
    $396,100