**Offers received and HB deadline is 9:00AM 6/13** Quiet setting in the very popular Quail Creek neighborhood brings this rare rambler opportunity! Imagine the possibilities with so much room to grow. If you are seeking privacy with mature trees, you will love living here with little to no traffic due to the cul-de-sac. Upon entry you are greeted with beautifully refinished maple hardwood floors (refinished in 2019) that carry through to the dining room and kitchen. The oversized windows in the living room with high ceilings immediately capture your eyes towards the private back yard, which feels like you are living in a tree house! This home was designed for form and function and caters to just about anyone's needs with all living facilities on one level. Notice the generous size rooms and bedrooms which is RARE in new construction these days! There are many updates that have been done both by the previous and current owner including a kitchen remodel with hickory cabinets and granite countertops (2012), New roof and siding (2017), New furnace (2018), Washer/Dryer (2018) New gas fireplace with stone surround (2019), New high end carpet/pad and baseboards in lower level (2019), Water Heaters, yes there are 2!(2024),Microwave (2024) Dishwasher (2025). This home is conveniently located within minutes of a public beach (Lakeside Commons Park), nature trails of Pioneer Park, along with nearby Quail Creek Park. Blaine is growing and the new redevelopment project is bringing in more entertainment, shopping, restaurants, retail including Scheels...whoa! Pride of ownership shines here so don't miss this one!
Pending
$540,000
2206 129th Ct NE, Blaine, MN 55449
4beds
3,184sqft
Single Family
Built in 1994
0.61 Acres Lot
$555,700 Zestimate®
$170/sqft
$-- HOA
What's special
- 42 days |
- 90 |
- 2 |
Likely to sell faster than
Zillow last checked:
Listing updated:
Listed by:
Kristen Gagnon 763-226-4001,
Keller Williams Classic Realty
Source: NorthstarMLS as distributed by MLS GRID,MLS#: 6816009
Facts & features
Interior
Bedrooms & bathrooms
- Bedrooms: 4
- Bathrooms: 3
- Full bathrooms: 3
Bedroom
- Level: Main
- Area: 180 Square Feet
- Dimensions: 12x15
Bedroom 2
- Level: Main
- Area: 132 Square Feet
- Dimensions: 11x12
Bedroom 3
- Level: Lower
- Area: 168 Square Feet
- Dimensions: 14x12
Bedroom 4
- Level: Lower
- Area: 180 Square Feet
- Dimensions: 15x12
Dining room
- Level: Main
- Area: 132 Square Feet
- Dimensions: 11x12
Exercise room
- Level: Lower
- Area: 108 Square Feet
- Dimensions: 9x12
Family room
- Level: Lower
- Area: 480 Square Feet
- Dimensions: 16x30
Kitchen
- Level: Main
- Area: 247 Square Feet
- Dimensions: 13x19
Living room
- Level: Main
- Area: 256 Square Feet
- Dimensions: 16x16
Heating
- Forced Air, Fireplace(s)
Cooling
- Central Air
Appliances
- Included: Central Vacuum, Cooktop, Dishwasher, Disposal, Dryer, Gas Water Heater, Microwave, Refrigerator, Stainless Steel Appliance(s), Wall Oven, Washer, Water Softener Owned
- Laundry: Laundry Room, Main Level, Sink
Features
- Central Vacuum
- Basement: Daylight,Finished,Full,Storage Space,Sump Basket
- Number of fireplaces: 1
- Fireplace features: Circulating, Gas
Interior area
- Total structure area: 3,296
- Total interior livable area: 3,184 sqft
- Finished area above ground: 1,648
- Finished area below ground: 1,536
Video & virtual tour
Property
Parking
- Total spaces: 3
- Parking features: Attached, Asphalt
- Attached garage spaces: 3
Accessibility
- Accessibility features: None
Features
- Levels: One
- Stories: 1
Lot
- Size: 0.61 Acres
- Dimensions: 88 x 308 x 89 x 292
- Features: Tree Coverage - Medium
Details
- Foundation area: 1648
- Parcel number: 043123130002
- Zoning description: Residential-Single Family
Construction
Type & style
- Home type: SingleFamily
- Property subtype: Single Family
Materials
- Roof: Age Over 8 Years
Condition
- New construction: No
- Year built: 1994
Utilities & green energy
- Electric: 200+ Amp Service
- Gas: Natural Gas
- Sewer: City Sewer/Connected
- Water: City Water/Connected
Community & HOA
Community
- Subdivision: Quail Creek
HOA
- Has HOA: No
Location
- Region: Blaine
Financial & listing details
- Price per square foot: $170/sqft
- Tax assessed value: $479,100
- Annual tax amount: $5,211
- Date on market: 6/10/2026
- Cumulative days on market: 28 days
Estimated market value
$555,700
$528,000 - $583,000
$3,597/mo
Price history
| Date | Event | Price |
|---|---|---|
| 6/13/2026 | Pending sale | $540,000$170/sqft |
Source:  NorthstarMLS as distributed by MLS GRID #6816009 Report a problem NorthstarMLS as distributed by MLS GRID #6816009 Report a problem | ||
| 6/11/2026 | Listed for sale | $540,000+83.7%$170/sqft |
Source: NorthstarMLS as distributed by MLS GRID #6816009 Report a problem | ||
| 10/29/2012 | Sold | $294,000-3.6%$92/sqft |
Source: NorthstarMLS as distributed by MLS GRID #4131831 Report a problem | ||
| 3/17/2012 | Listed for sale | $305,000-1.6%$96/sqft |
Source: Keller Williams Premier Realty #4131831 Report a problem | ||
| 1/19/2012 | Listing removed | $310,000$97/sqft |
Source: Keller Williams Premier Realty #3988226 Report a problem | ||
| 8/11/2011 | Price change | $310,000-4.6%$97/sqft |
Source: Keller Williams Premier Realty #3988226 Report a problem | ||
| 6/8/2011 | Price change | $325,000-3%$102/sqft |
Source: Keller Williams Premier Realty #3988226 Report a problem | ||
| 11/7/2010 | Price change | $335,000-1.5%$105/sqft |
Source: Keller Williams Premier Realty #3988226 Report a problem | ||
| 9/14/2010 | Price change | $340,000-1.4%$107/sqft |
Source: HomeAvenue Inc #3653849 Report a problem | ||
| 3/3/2010 | Price change | $345,000-1.4%$108/sqft |
Source: HomeAvenue Inc #3653849 Report a problem | ||
| 2/27/2010 | Listed for sale | $350,000$110/sqft |
Source: HomeAvenue Inc #3653849 Report a problem | ||
Public tax history
| Year | Property taxes | Tax assessment |
|---|---|---|
| 2025 | $5,002 +7.4% | $475,669 +2.2% |
| 2024 | $4,658 +3.1% | $465,532 -1.8% |
| 2023 | $4,519 +4.6% | $474,100 +0.6% |
| 2022 | $4,320 +1.9% | $471,200 +18.4% |
| 2021 | $4,239 +2.4% | $397,997 +10.7% |
| 2019 | $4,139 +5.9% | $359,500 +7.9% |
| 2018 | $3,907 +5.6% | $333,300 +7.7% |
| 2017 | $3,702 +10% | $309,600 +9.5% |
| 2016 | $3,366 -2.7% | $282,700 |
| 2015 | $3,460 -0.7% | $282,700 +10% |
| 2014 | $3,484 -3.3% | $257,000 |
| 2013 | $3,602 -2.2% | -- |
| 2012 | $3,685 -2.3% | -- |
| 2011 | $3,770 +0.4% | -- |
| 2010 | $3,756 -0.1% | -- |
| 2008 | $3,758 +18.9% | -- |
| 2007 | $3,162 +2.6% | -- |
| 2006 | $3,082 +7.7% | -- |
| 2005 | $2,862 +5.9% | -- |
| 2004 | $2,703 +3.1% | -- |
| 2003 | $2,622 +28.3% | -- |
| 2002 | $2,044 -22.1% | -- |
| 2001 | $2,624 | -- |
Find assessor info on the county website
Monthly payment
Est. payment
Payment breakdown
Explore the cost of this home by adjusting the details. Changes won't be saved.Climate risks
Neighborhood: 55449
Nearby schools
GreatSchools rating
- 9/10Sunrise ElementaryGrades: K-5Distance: 2.9 mi
- 7/10Northdale Middle SchoolGrades: 6-8Distance: 3.5 mi
- 7/10Blaine Senior High SchoolGrades: 9-12Distance: 2.4 mi
- $602,9004 bd3 ba3.7k sqft2218 129th Ct NE, Blaine, MN 55449Off Market
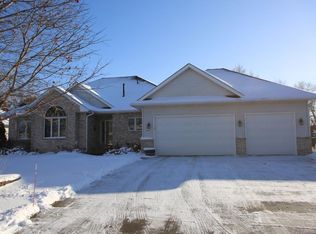
- $499,0004 bd4 ba1.9k sqft2192 129th Ct NE, Blaine, MN 55449Off Market
- $558,6004 bd4 ba3.2k sqft2180 129th Ct NE, Blaine, MN 55449Off Market

- $621,1004 bd3 ba3.6k sqft2232 129th Ct NE, Blaine, MN 55449Off Market
- $512,8004 bd3 ba2.1k sqft2209 129th Ct NE, Blaine, MN 55449Off Market
- $525,0005 bd3 ba3.4k sqft2168 129th Ct NE, Blaine, MN 55449Sold
- $476,3004 bd3 ba1.6k sqft2197 129th Ct NE, Blaine, MN 55449Off Market
- $559,8004 bd3 ba1.7k sqft2242 129th Ct NE, Blaine, MN 55449Off Market
A local agent can set up tours, give advice and negotiate with sellers.
Similar homes
- $610,0005 bd4 ba3.8k sqft2448 132nd Ave NE, Blaine, MN 55449For Sale
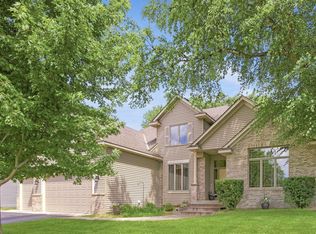
 MLS ID #7103447, Mollie Knowles, Keller Williams Premier Realty Lake Minnetonka. NorthstarMLS as distributed by MLS GRID
 - $610,0004 bd3 ba2.2k sqft12213 Kenyon Ct NE, Blaine, MN 55449For Sale
 MLS ID #7090830, Gregory Hiniker, Realty Inc. NorthstarMLS as distributed by MLS GRID
 - $490,0004 bd4 ba2.8k sqft2689 118th Cir NE, Blaine, MN 55449For Sale
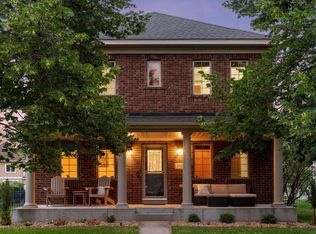 MLS ID #7096762, Austin Meimaridis, Compass. NorthstarMLS as distributed by MLS GRID
 - $510,0005 bd2 ba2.6k sqft10917 Nassau Cir NE, Blaine, MN 55449For Sale
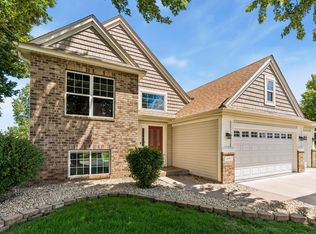 MLS ID #7106750, Sawyer C Lubke, Home Solutions Realty, LLC. NorthstarMLS as distributed by MLS GRID
 - $615,0004 bd4 ba2.7k sqft3554 122nd Cir NE, Blaine, MN 55449For SaleMLS ID #7105375, Sean Haller, LPT Realty, LLC. NorthstarMLS as distributed by MLS GRID
- $595,0006 bd4 ba3.5k sqft1855 113th Ct NE, Blaine, MN 55449For SaleMLS ID #7086206, Shaska Hansen, Real Broker, LLC. NorthstarMLS as distributed by MLS GRID
- $535,0003 bd3 ba2.7k sqft607 100th Ct NE, Blaine, MN 55434For SaleMLS ID #7101901, Jon D. Jondahl Group, eXp Realty. NorthstarMLS as distributed by MLS GRID
- $688,5004 bd4 ba3.7k sqft2748 105th Ave NE, Blaine, MN 55449For SaleMLS ID #7103103, Karen A Antone, Edina Realty, Inc.. NorthstarMLS as distributed by MLS GRID
- $565,0003 bd3 ba2.9k sqft11763 Erskin Cir, Minneapolis, MN 55449For SaleMLS ID #7092911, Lindsay Bacigalupo, Engel & Volkers Minneapolis. NorthstarMLS as distributed by MLS GRID
- $679,9005 bd5 ba3.9k sqft3034 130th Ct NE, Blaine, MN 55449For SaleMLS ID #7099975, Hannah Hanson, Edina Realty, Inc.. NorthstarMLS as distributed by MLS GRID
- $550,0004 bd3 ba2.9k sqft1173 Ruffed Grouse Ct, Lino Lakes, MN 55014For SaleMLS ID #7109076, Jonathan Severson, Real Broker, LLC. NorthstarMLS as distributed by MLS GRID
- $550,0003 bd3 ba2.4k sqft16528 Ward Lake Dr NW, Andover, MN 55304For SaleMLS ID #7095673, Amy Fix, Keller Williams Classic Rlty NW. NorthstarMLS as distributed by MLS GRID
- $598,0005 bd4 ba3.4k sqft14961 Madison St NE, Ham Lake, MN 55304For SaleMLS ID #7095481, Michael Swain, Redfin Corporation. NorthstarMLS as distributed by MLS GRID
- $588,7005 bd4 ba3.2k sqft13001 Nightingale St NW, Coon Rapids, MN 55448For SaleMLS ID #7094261, Angie Tovsen, National Realty Guild. NorthstarMLS as distributed by MLS GRID
- $480,0004 bd3 ba2.6k sqft8901 Dunbar Knl N, Brooklyn Park, MN 55443For SaleMLS ID #7111132, Lisa C Carter, RE/MAX Results. NorthstarMLS as distributed by MLS GRID
- $585,0006 bd4 ba3.1k sqft3309 Carnation Ave N, Brooklyn Park, MN 55443For SaleMLS ID #7094694, Godfrey N Edaferierhi, GE Realty. NorthstarMLS as distributed by MLS GRID
- $509,5004 bd4 ba3k sqft10067 Toledo Dr N, Brooklyn Park, MN 55443For SaleMLS ID #7006964, Peterson & Co., Keller Williams Integrity NW. NorthstarMLS as distributed by MLS GRID
- $499,9995 bd3 ba3.2k sqft9731 Greenspruce Ct N, Brooklyn Park, MN 55443For SaleMLS ID #7046642, Amelia Hilbrands - Highpoint Real Estate Group, Keller Williams Realty Integrity. NorthstarMLS as distributed by MLS GRID
- $489,0004 bd4 ba2.9k sqft9918 Kiwi Ave N, Brooklyn Park, MN 55443For SaleMLS ID #7103798, Julie Hubbell, Julie Hubbell Real Estate. NorthstarMLS as distributed by MLS GRID
- $575,0004 bd3 ba3k sqft1020 Creekwood Dr N, Champlin, MN 55316For SaleMLS ID #7103767, Thomas R Dunn, Coldwell Banker Realty. NorthstarMLS as distributed by MLS GRID
