This property qualifies for as low as 4.5% interest rate with our preferred lender! Ask agent for details! Offered now with our $40000 price reduction, you can be swimming in your new pool in a few weeks!
Welcome to this stunning 4-bedroom, 3-bathroom home nestled in the highly sought-after Springpark North subdivision—zoned to exemplary Otto Middle School and Plano East High School. This beautifully maintained residence offers a perfect blend of comfort, elegance, and entertainment-ready spaces.
Step outside to your private sparkling pool and attached spa with water feature, ideal for relaxing days and hosting unforgettable gatherings. A charming courtyard with a cozy fire pit area creates an inviting outdoor retreat just steps from the heart of the home.
Inside, you'll find elegant touches throughout, including recessed ceilings with crown molding in both the dining room and the spacious primary suite, which also offers direct access to the courtyard. The family room features cathedral vaulted ceilings with dramatic wood beam accents and a warm wood-burning fireplace, perfect for cozy evenings.
The open-concept eat-in kitchen with granite countertops and tile backsplash has ample space for entertaining. Neutral tones throughout the home create a serene, move-in-ready canvas to make your own.
This home truly has it all—prime location, top-rated schools, and resort-style living; NO HOA and also notable it is within walking distance to Crowley park showcasing a water feature and 1.3 mile walking loop.
Sold
Price Unknown
2206 Acacia St, Richardson, TX 75082
4beds
2,326sqft
Single Family Residence
Built in 1981
9,583 Square Feet Lot
$432,500 Zestimate®
$--/sqft
$3,831 Estimated rent
Home value
$432,500
$407,000 - $463,000
$3,831/mo
Zestimate® history
Owner options
List your home for rent
$3,831/mo
Rent Zestimate®
Find your next renter with Zillow Rental Manager. Plus, with online applications, you can quickly screen prospective tenants – for free.
$3,831/mo
Rent Zestimate®
Refinance and save
Refinancing to a lower rate could help reduce your monthly payments and save thousands over the life of the loan.
Explore your selling options
Work with a Zillow partner agent
Leverage their expertise and Zillow's premium Showcase listings to get your home seen by more buyers.
Get startedList with your own agent
Get your home in front of millions of buyers by listing it on Zillow.
Learn how to do itSell it yourself
Take full control of how buyers see your home on Zillow by listing For Sale by Owner (FSBO).
List your homeWhat's special
Private sparkling poolWood-burning fireplaceCharming courtyardElegant touchesGranite countertopsTile backsplashCathedral vaulted ceilings
Zillow last checked:
Listing updated:
Listed by:
Sonya Velasquez 0603126 972-445-4101,
Dallas Ark, REALTORS 972-445-4101
Bought with:
Jeannie Vy
Ultima Real Estate
Source: NTREIS,MLS#: 20940080
Facts & features
Interior
Bedrooms & bathrooms
- Bedrooms: 4
- Bathrooms: 3
- Full bathrooms: 3
Primary bedroom
- Features: Dual Sinks, En Suite Bathroom, Separate Shower, Walk-In Closet(s)
- Level: First
- Dimensions: 18 x 20
Dining room
- Features: Ceiling Fan(s)
- Level: First
- Dimensions: 18 x 14
Family room
- Features: Fireplace
- Level: First
- Dimensions: 20 x 18
Living room
- Level: First
- Dimensions: 17 x 15
Heating
- Central, Natural Gas
Cooling
- Central Air, Electric
Appliances
- Included: Dishwasher, Electric Range, Disposal, Gas Water Heater, Microwave
Features
- Wet Bar, Built-in Features, Cathedral Ceiling(s), Decorative/Designer Lighting Fixtures, Eat-in Kitchen, Granite Counters, High Speed Internet, In-Law Floorplan, Open Floorplan, Natural Woodwork, Walk-In Closet(s)
- Flooring: Luxury Vinyl Plank
- Windows: Window Coverings
- Has basement: No
- Number of fireplaces: 1
- Fireplace features: Wood Burning
Interior area
- Total interior livable area: 2,326 sqft
Property
Parking
- Total spaces: 2
- Parking features: Garage, Garage Door Opener, Garage Faces Rear
- Attached garage spaces: 2
Features
- Levels: One
- Stories: 1
- Patio & porch: Covered
- Exterior features: Courtyard
- Has private pool: Yes
- Pool features: Gunite, In Ground, Pool, Private
- Has spa: Yes
- Spa features: Hot Tub
- Fencing: Fenced,Full,Wood
Lot
- Size: 9,583 Square Feet
- Features: Interior Lot, Landscaped, No Backyard Grass
Details
- Parcel number: R057701101201
Construction
Type & style
- Home type: SingleFamily
- Architectural style: Ranch,Traditional,Detached
- Property subtype: Single Family Residence
Materials
- Brick
- Foundation: Slab
- Roof: Composition
Condition
- Year built: 1981
Utilities & green energy
- Sewer: Public Sewer
- Water: Public
- Utilities for property: Sewer Available, Water Available
Community & HOA
Community
- Subdivision: Springpark North 2
HOA
- Has HOA: No
Location
- Region: Richardson
Financial & listing details
- Tax assessed value: $502,242
- Annual tax amount: $8,172
- Date on market: 5/17/2025
- Cumulative days on market: 97 days
- Listing terms: Cash,Conventional,FHA,VA Loan
Price history
| Date | Event | Price |
|---|---|---|
| 9/3/2025 | Sold | -- |
Source: NTREIS #20940080 Report a problem | ||
| 8/30/2025 | Pending sale | $489,000$210/sqft |
Source: NTREIS #20940080 Report a problem | ||
| 8/20/2025 | Contingent | $489,000$210/sqft |
Source: NTREIS #20940080 Report a problem | ||
| 8/19/2025 | Listed for sale | $489,000$210/sqft |
Source: NTREIS #20940080 Report a problem | ||
| 8/14/2025 | Contingent | $489,000$210/sqft |
Source: NTREIS #20940080 Report a problem | ||
| 8/8/2025 | Price change | $489,000-2%$210/sqft |
Source: NTREIS #20940080 Report a problem | ||
| 7/9/2025 | Price change | $499,000-2%$215/sqft |
Source: NTREIS #20940080 Report a problem | ||
| 6/27/2025 | Price change | $509,000-3.8%$219/sqft |
Source: NTREIS #20940080 Report a problem | ||
| 6/17/2025 | Listed for sale | $529,000-1.9%$227/sqft |
Source: NTREIS #20940080 Report a problem | ||
| 6/5/2025 | Contingent | $539,000$232/sqft |
Source: NTREIS #20940080 Report a problem | ||
| 5/17/2025 | Listed for sale | $539,000-2%$232/sqft |
Source: NTREIS #20940080 Report a problem | ||
| 4/12/2025 | Listing removed | $549,999$236/sqft |
Source: NTREIS #20900662 Report a problem | ||
| 4/11/2025 | Listed for sale | $549,999+60.8%$236/sqft |
Source: NTREIS #20900662 Report a problem | ||
| 4/1/2020 | Sold | -- |
Source: Agent Provided Report a problem | ||
| 2/16/2020 | Pending sale | $342,000$147/sqft |
Source: Keller Williams Realty Preston Road #14203467 Report a problem | ||
| 1/14/2020 | Price change | $342,000-2.2%$147/sqft |
Source: Keller Williams Realty Preston Road #14203467 Report a problem | ||
| 10/17/2019 | Listed for sale | $349,526+75.9%$150/sqft |
Source: Keller Williams Realty Preston Road #14203467 Report a problem | ||
| 7/11/2013 | Listing removed | $198,700$85/sqft |
Source: Keller Williams - Central 75 #11962169 Report a problem | ||
| 6/18/2013 | Listed for sale | $198,700$85/sqft |
Source: Keller Williams - Central 75 #11962169 Report a problem | ||
Public tax history
| Year | Property taxes | Tax assessment |
|---|---|---|
| 2025 | $7,400 +5.6% | $495,202 +10% |
| 2024 | $7,011 +8.6% | $450,184 +10% |
| 2023 | $6,456 -9.1% | $409,258 +10% |
| 2022 | $7,103 +1.1% | $372,053 +10% |
| 2021 | $7,028 +8.5% | $338,230 +8.9% |
| 2020 | $6,479 +9.8% | $310,627 +10% |
| 2019 | $5,902 -0.3% | $282,388 +4.1% |
| 2018 | $5,920 +16.3% | $271,193 +8.4% |
| 2017 | $5,090 | $250,242 +6% |
| 2016 | $5,090 +11.4% | $236,038 +11.6% |
| 2015 | $4,568 | $211,450 +5.5% |
| 2014 | $4,568 | $200,352 +4% |
| 2013 | -- | $192,609 +7% |
| 2012 | -- | $180,000 +1.2% |
| 2011 | -- | $177,878 -5.3% |
| 2010 | -- | $187,834 -1.2% |
| 2009 | -- | $190,036 +0.5% |
| 2008 | -- | $189,055 -1.5% |
| 2007 | -- | $191,974 +0.2% |
| 2006 | -- | $191,574 +3.5% |
| 2005 | -- | $185,077 +0.2% |
| 2004 | -- | $184,652 +6.8% |
| 2003 | -- | $172,966 +2.3% |
| 2002 | -- | $169,105 +2% |
| 2001 | -- | $165,782 +4.5% |
| 2000 | -- | $158,623 |
Find assessor info on the county website
Neighborhood: Crowley Park
Nearby homes
- $514,0004 bd3 ba2.7k sqft2208 Acacia St, Richardson, TX 75082Off Market
- $--3 bd3 ba2.3k sqft2204 Acacia St, Richardson, TX 75082Sold

- $518,0004 bd3 ba2.8k sqft2205 Blue Cypress Dr, Richardson, TX 75082Off Market
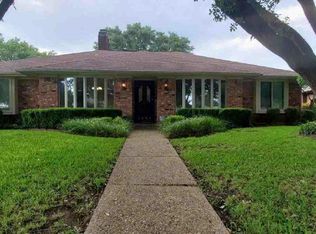
- $545,9003 bd2 ba2.5k sqft2203 Blue Cypress Dr, Richardson, TX 75082Off Market
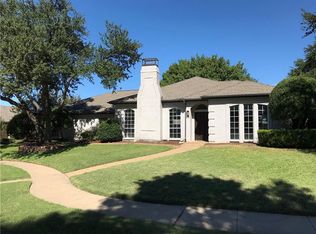
- $478,8004 bd3 ba2.6k sqft2210 Acacia St, Richardson, TX 75082Off Market
- $491,3004 bd3 ba2.1k sqft2202 Acacia St, Richardson, TX 75082Off Market
- $418,3003 bd2 ba2.1k sqft2207 Blue Cypress Dr, Richardson, TX 75082Off Market
- $470,1004 bd2 ba2.3k sqft2205 Acacia St, Richardson, TX 75082Off Market
Nearby schools
GreatSchools rating
- 9/10Stinson Elementary SchoolGrades: K-5Distance: 2.3 mi
- 8/10Otto Middle SchoolGrades: 6-8Distance: 2.1 mi
- 8/10Plano East Sr High SchoolGrades: 9-12Distance: 4.1 mi
Schools provided by the listing agent
- Elementary: Stinson
- Middle: Otto
- High: Mcmillen
- District: Plano ISD
Source: NTREIS. This data may not be complete. We recommend contacting the local school district to confirm school assignments for this home.
Get a cash offer in 3 minutes
Find out how much your home could sell for in as little as 3 minutes with a no-obligation cash offer.
Estimated market value
$432,500
Get a cash offer in 3 minutes
Find out how much your home could sell for in as little as 3 minutes with a no-obligation cash offer.
Estimated market value
$432,500
- Texas
- Collin County
- Richardson
- 75082
- Crowley Park
- 2206 Acacia St
Nearby cities
Nearby neighborhoods
Nearby zip codes
Other Richardson Topics
