The main level offers a private primary suite with a spa-inspired bath and a custom-designed closet system, along with an additional first-floor bedroom and bath. A spacious study with custom built-ins provides an ideal work-from-home space. Light, neutral finishes, all new carpet, and updated lighting throughout the main living areas, along with a recently replaced microwave, create a bright, inviting atmosphere. Upstairs, you’ll find three generously sized bedrooms, a media room, and a large game room complete with a bar area and beverage refrigerator—perfect for movie nights and game-day gatherings. Step outside to an exceptional outdoor living space featuring a covered patio, sparkling pool, gas fire pit, and newly installed fence—ideal for both privacy and year-round enjoyment. Additional features include a wine grotto, tankless water heater, epoxy flooring in the garage, EV car plug, and thoughtful design elements throughout. Ideally located in award-winning Northwest ISD and within walking distance to schools, community events, Trophy Club Country Club, restaurants, shopping, a local park just around the corner, dog park, and scenic bike trails close by as well. Enjoy easy access to DFW Airport, Southlake Town Square, and Downtown Roanoke. This is Trophy Club living at its finest—don’t miss the opportunity to call this exceptional property home.
Sold
Price Unknown
2206 Alisa Ln, Trophy Club, TX 76262
5beds
4,857sqft
Single Family Residence
Built in 2011
0.29 Acres Lot
$1,214,100 Zestimate®
$--/sqft
$6,005 Estimated rent
Home value
$1,214,100
$1.14M - $1.29M
$6,005/mo
Zestimate® history
Owner options
List your home for rent
$6,005/mo
Rent Zestimate®
Find your next renter with Zillow Rental Manager. Plus, with online applications, you can quickly screen prospective tenants – for free.
$6,005/mo
Rent Zestimate®
Refinance and save
$225/mo
Est. payment
Refinancing to a lower rate could help reduce your monthly payments and save thousands over the life of the loan.
$225/mo
Est. payment
Explore your selling options
Work with a Zillow partner agent
Leverage their expertise and Zillow's premium Showcase listings to get your home seen by more buyers.
Get startedList with your own agent
Get your home in front of millions of buyers by listing it on Zillow.
Learn how to do itSell it yourself
Take full control of how buyers see your home on Zillow by listing For Sale by Owner (FSBO).
List your homeWhat's special
Sparkling poolLight neutral finishesRecently replaced microwaveAll new carpetThoughtful design elements throughoutWine grottoMedia room
Zillow last checked:
Listing updated:
Listed by:
Jill Price 0627849 817-229-2471,
Compass RE Texas, LLC 682-226-6938
Bought with:
Mike Brownstead
Brownstead Real Estate, LLC
Source: NTREIS,MLS#: 21159200
Facts & features
Interior
Bedrooms & bathrooms
- Bedrooms: 5
- Bathrooms: 5
- Full bathrooms: 4
- 1/2 bathrooms: 1
Primary bedroom
- Features: Closet Cabinetry, Ceiling Fan(s), Double Vanity, En Suite Bathroom, Jetted Tub, Sitting Area in Primary, Separate Shower, Walk-In Closet(s)
- Level: First
- Dimensions: 20 x 17
Bedroom
- Features: Ceiling Fan(s), Walk-In Closet(s)
- Level: First
- Dimensions: 12 x 11
Bedroom
- Features: Walk-In Closet(s)
- Level: Second
- Dimensions: 16 x 11
Bedroom
- Features: Ceiling Fan(s), Walk-In Closet(s)
- Level: Second
- Dimensions: 18 x 13
Dining room
- Level: First
- Dimensions: 15 x 11
Kitchen
- Features: Breakfast Bar, Built-in Features, Butler's Pantry, Eat-in Kitchen, Granite Counters, Kitchen Island, Walk-In Pantry
- Level: First
- Dimensions: 15 x 11
Laundry
- Features: Built-in Features
- Level: First
- Dimensions: 13 x 6
Living room
- Features: Fireplace
- Level: First
- Dimensions: 20 x 15
Media room
- Level: Second
- Dimensions: 15 x 15
Office
- Features: Built-in Features, Ceiling Fan(s)
- Level: First
- Dimensions: 16 x 12
Heating
- Central
Cooling
- Central Air, Ceiling Fan(s)
Appliances
- Included: Some Gas Appliances, Dishwasher, Gas Cooktop, Disposal, Gas Water Heater, Microwave, Plumbed For Gas, Wine Cooler
Features
- Chandelier, Decorative/Designer Lighting Fixtures, Double Vanity, Eat-in Kitchen, Granite Counters, High Speed Internet, Kitchen Island, Open Floorplan, Pantry, Cable TV, Vaulted Ceiling(s), Walk-In Closet(s), Wired for Sound
- Flooring: Carpet, Ceramic Tile, Wood
- Has basement: No
- Number of fireplaces: 1
- Fireplace features: Gas, Living Room
Interior area
- Total interior livable area: 4,857 sqft
Property
Parking
- Total spaces: 3
- Parking features: Driveway
- Attached garage spaces: 3
- Has uncovered spaces: Yes
Features
- Levels: Two
- Stories: 2
- Patio & porch: Patio, Covered
- Exterior features: Lighting, Outdoor Living Area, Private Yard
- Pool features: Fenced, Gunite, In Ground, Pool, Pool Sweep, Community
Lot
- Size: 0.29 Acres
Details
- Parcel number: R533302
Construction
Type & style
- Home type: SingleFamily
- Architectural style: Traditional,Detached
- Property subtype: Single Family Residence
- Attached to another structure: Yes
Materials
- Foundation: Slab
- Roof: Composition
Condition
- Year built: 2011
Utilities & green energy
- Sewer: Public Sewer
- Water: Public
- Utilities for property: Natural Gas Available, Municipal Utilities, Sewer Available, Separate Meters, Water Available, Cable Available
Community & HOA
Community
- Features: Clubhouse, Fishing, Fenced Yard, Golf, Lake, Playground, Park, Pool, Trails/Paths, Sidewalks
- Security: Security System
- Subdivision: Turnberry At Trophy Club N
HOA
- Has HOA: Yes
- Services included: All Facilities
- HOA fee: $225 semi-annually
- HOA name: HOA of Trophy Club Turnberry
- HOA phone: 214-368-4030
Location
- Region: Trophy Club
Financial & listing details
- Tax assessed value: $1,175,110
- Annual tax amount: $20,577
- Date on market: 1/24/2026
- Cumulative days on market: 45 days
- Listing terms: Cash,Conventional,VA Loan
- Exclusions: All TV's, kitchen and laundry room refrigerator.
Price history
| Date | Event | Price |
|---|---|---|
| 4/22/2026 | Sold | -- |
Source: NTREIS #21159200 Report a problem | ||
| 3/26/2026 | Pending sale | $1,269,000$261/sqft |
Source: NTREIS #21159200 Report a problem | ||
| 3/11/2026 | Contingent | $1,269,000$261/sqft |
Source: NTREIS #21159200 Report a problem | ||
| 3/2/2026 | Price change | $1,269,000-2.4%$261/sqft |
Source: NTREIS #21159200 Report a problem | ||
| 1/24/2026 | Listed for sale | $1,299,999+4.5%$268/sqft |
Source: NTREIS #21159200 Report a problem | ||
| 2/22/2024 | Sold | -- |
Source: NTREIS #20503681 Report a problem | ||
| 1/21/2024 | Contingent | $1,244,500$256/sqft |
Source: NTREIS #20503681 Report a problem | ||
| 1/3/2024 | Listed for sale | $1,244,500$256/sqft |
Source: NTREIS #20503681 Report a problem | ||
| 11/18/2023 | Listing removed | -- |
Source: NTREIS #20413199 Report a problem | ||
| 8/31/2023 | Listed for sale | $1,244,500+77.8%$256/sqft |
Source: NTREIS #20413199 Report a problem | ||
| 8/16/2018 | Sold | -- |
Source: Agent Provided Report a problem | ||
| 7/30/2018 | Pending sale | $699,900$144/sqft |
Source: Briggs Freeman Sotheby's International Realty #13841971 Report a problem | ||
| 6/13/2018 | Price change | $699,900-1.4%$144/sqft |
Source: Briggs Freeman Sotheby's International Realty #13841971 Report a problem | ||
| 5/21/2018 | Price change | $710,000-3.4%$146/sqft |
Source: Briggs Freeman Sotheby's International Realty #13841971 Report a problem | ||
| 5/14/2018 | Listed for sale | $734,9000%$151/sqft |
Source: Briggs Freeman Sotheby's International Realty #13841971 Report a problem | ||
| 3/26/2018 | Listing removed | $735,000$151/sqft |
Source: Keller Williams Realty Dallas Metro North #13748179 Report a problem | ||
| 3/18/2018 | Price change | $735,000-0.7%$151/sqft |
Source: Keller Williams Realty Dallas Metro North #13748179 Report a problem | ||
| 3/9/2018 | Price change | $740,000-1.3%$152/sqft |
Source: Keller Williams Realty Dallas Metro North #13748179 Report a problem | ||
| 2/23/2018 | Price change | $750,000-2%$154/sqft |
Source: Dallas Metro North #13748179 Report a problem | ||
| 2/8/2018 | Price change | $765,000-1.3%$158/sqft |
Source: Dallas Metro North #13748179 Report a problem | ||
| 1/1/2018 | Listed for sale | $775,000+9.2%$160/sqft |
Source: Keller Williams Realty-FM #13748179 Report a problem | ||
| 4/24/2016 | Sold | -- |
Source: Agent Provided Report a problem | ||
| 3/26/2016 | Pending sale | $710,000$146/sqft |
Source: PFRE Tour Report a problem | ||
| 3/15/2016 | Listed for sale | $710,000+47%$146/sqft |
Source: PFRE Tour Report a problem | ||
| 7/26/2011 | Sold | -- |
Source: Agent Provided Report a problem | ||
| 3/2/2011 | Listed for sale | $482,900$99/sqft |
Source: K. Hovnanian Homes Report a problem | ||
Public tax history
| Year | Property taxes | Tax assessment |
|---|---|---|
| 2025 | $18,989 +12.2% | $1,175,110 +15.8% |
| 2024 | $16,917 +12.2% | $1,014,836 +10% |
| 2023 | $15,073 -7.9% | $922,578 +10% |
| 2022 | $16,357 +5.8% | $838,707 +10% |
| 2021 | $15,454 +8.2% | $762,461 +10% |
| 2020 | $14,283 -3.4% | $693,146 +0.7% |
| 2019 | $14,781 -4.1% | $688,000 -0.7% |
| 2018 | $15,417 +7.2% | $693,092 +0.5% |
| 2017 | $14,375 | $689,725 +7.7% |
| 2016 | $14,375 +21.3% | $640,485 +13.3% |
| 2015 | $11,850 | $565,320 +10% |
| 2014 | $11,850 | $513,927 +6.6% |
| 2013 | $11,850 | $482,039 +2.5% |
| 2012 | -- | $470,452 +379.9% |
| 2011 | -- | $98,023 +109% |
| 2010 | -- | $46,910 |
| 2009 | -- | $46,910 |
Find assessor info on the county website
Neighborhood: 76262
Nearby homes
- $891,4004 bd4 ba3.6k sqft2204 Alisa Ln, Trophy Club, TX 76262Off Market
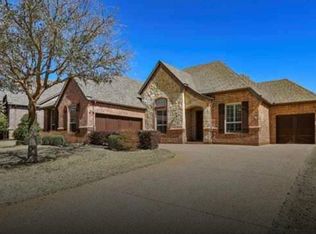
- $--3 bd4 ba2.9k sqft2208 Alisa Ln, Trophy Club, TX 76262Sold
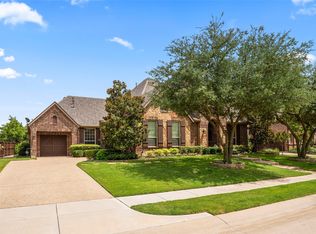
- $1,299,9005 bd5 ba5.1k sqft2205 Greenan Dr, Trophy Club, TX 76262Off Market
- $1,030,7004 bd4 ba4.1k sqft2202 Alisa Ln, Trophy Club, TX 76262Off Market
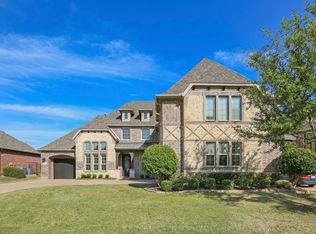
- $903,3004 bd3 ba3.8k sqft2203 Greenan Dr, Trophy Club, TX 76262Off Market
- $902,9003 bd3 ba2.9k sqft2207 Greenan Dr, Trophy Club, TX 76262Off Market
- $862,5004 bd3 ba2.8k sqft2210 Alisa Ln, Trophy Club, TX 76262Off Market
- $888,4004 bd3 ba4.2k sqft2207 Alisa Ln, Trophy Club, TX 76262Off Market
Nearby schools
GreatSchools rating
- 10/10Lakeview Elementary SchoolGrades: PK-5Distance: 0.6 mi
- 9/10Medlin Middle SchoolGrades: 6-8Distance: 0.7 mi
- 8/10Byron Nelson High SchoolGrades: 9-12Distance: 1 mi
Schools provided by the listing agent
- Elementary: Lakeview
- Middle: Medlin
- High: Byron Nelson
- District: Northwest ISD
Source: NTREIS. This data may not be complete. We recommend contacting the local school district to confirm school assignments for this home.
Get a cash offer in 3 minutes
Find out how much your home could sell for in as little as 3 minutes with a no-obligation cash offer.
Estimated market value
$1,214,100
Get a cash offer in 3 minutes
Find out how much your home could sell for in as little as 3 minutes with a no-obligation cash offer.
Estimated market value
$1,214,100
- Texas
- Denton County
- Trophy Club
- 76262
- 2206 Alisa Ln
