Location, Location, Location! This Beautiful home puts you right in the center of many of Arlington's most desired activities, while living in a quite family oriented neighborhood! You will be about 9 miles from DFW airport, 1.5 miles from AT&T Stadium, 2 miles from Globe Life Field, half a mile from Hurricane Harbor, and 2 miles from Six Flags over Texas. This gorgeous, well maintained 4 bedroom, 2 and a half bath home is the perfect entertaining hub for your family and friends. Don't miss out on this opportunity. Buyers will receive a $3K closing cost incentive and other concessions available with a full price offer.
Excellent Home Security System:
Doorbell camera and 3 outdoor cameras are all eufy systems.
Google nest for thermostats both downstairs and upstairs. Can connect on phone as well.
TEEHO Fingerprint Door Lock - Keyless Entry Electronic Keypad Deadbolt - Auto Lock -Smart Locks for Front and Back Doors.
Please verify schools and room sizes.
Sold
Price Unknown
2206 Arbor Chase Cir, Arlington, TX 76011
4beds
2,149sqft
Single Family Residence
Built in 1993
5,488 Square Feet Lot
$392,100 Zestimate®
$--/sqft
$2,650 Estimated rent
Home value
$392,100
$369,000 - $420,000
$2,650/mo
Zestimate® history
Owner options
List your home for rent
$2,650/mo
Rent Zestimate®
Find your next renter with Zillow Rental Manager. Plus, with online applications, you can quickly screen prospective tenants – for free.
$2,650/mo
Rent Zestimate®
Refinance and save
Refinancing to a lower rate could help reduce your monthly payments and save thousands over the life of the loan.
Explore your selling options
Work with a Zillow partner agent
Leverage their expertise and Zillow's premium Showcase listings to get your home seen by more buyers.
Get startedList with your own agent
Get your home in front of millions of buyers by listing it on Zillow.
Learn how to do itSell it yourself
Take full control of how buyers see your home on Zillow by listing For Sale by Owner (FSBO).
List your homeWhat's special
Zillow last checked:
Listing updated:
Listed by:
Aileen Marks 0710205 682-990-3940,
JPAR - Central Metro 972-836-9295
Bought with:
Mohamed Diane, 0679894
50/50 Realty LLC
Source: NTREIS,MLS#: 21249082
Facts & features
Interior
Bedrooms & bathrooms
- Bedrooms: 4
- Bathrooms: 3
- Full bathrooms: 2
- 1/2 bathrooms: 1
Primary bedroom
- Features: Ceiling Fan(s), Dual Sinks, En Suite Bathroom, Garden Tub/Roman Tub, Separate Shower, Walk-In Closet(s)
- Level: First
- Dimensions: 13 x 14
Bedroom
- Features: Ceiling Fan(s)
- Level: Second
- Dimensions: 12 x 10
Bedroom
- Features: Ceiling Fan(s)
- Level: Second
- Dimensions: 11 x 10
Bedroom
- Features: Ceiling Fan(s)
- Level: Second
- Dimensions: 11 x 12
Primary bathroom
- Features: Bidet, Dual Sinks, En Suite Bathroom, Garden Tub/Roman Tub, Solid Surface Counters, Separate Shower
- Level: First
- Dimensions: 13 x 8
Breakfast room nook
- Level: First
- Dimensions: 8 x 9
Dining room
- Level: First
- Dimensions: 12 x 10
Other
- Features: Bidet
- Level: Second
- Dimensions: 5 x 10
Game room
- Level: Second
- Dimensions: 11 x 14
Half bath
- Features: Bidet
- Level: First
- Dimensions: 8 x 3
Kitchen
- Features: Granite Counters, Pantry
- Level: First
- Dimensions: 14 x 8
Laundry
- Features: Linen Closet
- Level: First
- Dimensions: 5 x 7
Living room
- Features: Ceiling Fan(s), Fireplace
- Level: First
- Dimensions: 14 x 18
Heating
- Central, Fireplace(s)
Cooling
- Central Air, Ceiling Fan(s)
Appliances
- Included: Dishwasher, Electric Cooktop, Electric Oven, Electric Water Heater, Disposal, Microwave
- Laundry: Electric Dryer Hookup, Laundry in Utility Room
Features
- Decorative/Designer Lighting Fixtures, Granite Counters, High Speed Internet, Open Floorplan, Pantry, Cable TV, Walk-In Closet(s)
- Flooring: Carpet, Ceramic Tile, Laminate
- Windows: Shutters, Window Coverings
- Has basement: No
- Number of fireplaces: 1
- Fireplace features: Living Room, Wood Burning
Interior area
- Total interior livable area: 2,149 sqft
Property
Parking
- Total spaces: 2
- Parking features: Door-Single, Garage Faces Front
- Attached garage spaces: 2
Features
- Levels: Two
- Stories: 2
- Exterior features: Lighting, Private Yard, Rain Gutters
- Pool features: None
- Fencing: Wood
Lot
- Size: 5,488 Square Feet
- Features: Back Yard, Cul-De-Sac, Interior Lot, Lawn, Subdivision, Sprinkler System
- Residential vegetation: Grassed
Details
- Additional structures: None
- Parcel number: 06559433
Construction
Type & style
- Home type: SingleFamily
- Architectural style: Traditional,Detached
- Property subtype: Single Family Residence
Materials
- Brick
- Foundation: Slab
- Roof: Composition
Condition
- Year built: 1993
Utilities & green energy
- Sewer: Public Sewer
- Water: Public
- Utilities for property: Electricity Connected, Natural Gas Available, Sewer Available, Separate Meters, Water Available, Cable Available
Community & HOA
Community
- Features: Curbs, Sidewalks
- Security: Smoke Detector(s)
- Subdivision: Parks At Arbor Chase The
HOA
- Has HOA: No
Location
- Region: Arlington
Financial & listing details
- Tax assessed value: $410,576
- Annual tax amount: $8,976
- Date on market: 4/24/2026
- Cumulative days on market: 17 days
- Listing terms: Cash,Conventional,FHA,VA Loan
- Exclusions: Smart locks on primary bedroom doors.
Price history
| Date | Event | Price |
|---|---|---|
| 5/28/2026 | Sold | -- |
Source: NTREIS #21249082 Report a problem | ||
| 5/18/2026 | Pending sale | $399,900$186/sqft |
Source: NTREIS #21249082 Report a problem | ||
| 5/12/2026 | Contingent | $399,900$186/sqft |
Source: NTREIS #21249082 Report a problem | ||
| 5/8/2026 | Price change | $399,9000%$186/sqft |
Source: NTREIS #21249082 Report a problem | ||
| 4/30/2026 | Price change | $400,000-1.2%$186/sqft |
Source: NTREIS #21249082 Report a problem | ||
| 4/24/2026 | Listed for sale | $405,000+5.2%$188/sqft |
Source: NTREIS #21249082 Report a problem | ||
| 12/1/2023 | Sold | -- |
Source: NTREIS #20449765 Report a problem | ||
| 10/31/2023 | Pending sale | $385,000$179/sqft |
Source: NTREIS #20449765 Report a problem | ||
| 10/24/2023 | Contingent | $385,000$179/sqft |
Source: NTREIS #20449765 Report a problem | ||
| 10/22/2023 | Price change | $385,000-3.5%$179/sqft |
Source: NTREIS #20449765 Report a problem | ||
| 10/8/2023 | Listed for sale | $399,000+53.5%$186/sqft |
Source: NTREIS #20449765 Report a problem | ||
| 10/22/2019 | Sold | -- |
Source: Agent Provided Report a problem | ||
| 8/31/2019 | Pending sale | $260,000$121/sqft |
Source: Opendoor #14154198 Report a problem | ||
| 8/15/2019 | Price change | $260,000-1.5%$121/sqft |
Source: Opendoor #14154198 Report a problem | ||
| 8/1/2019 | Listed for sale | $264,000$123/sqft |
Source: Opendoor Brokerage, LLC #14154198 Report a problem | ||
Public tax history
| Year | Property taxes | Tax assessment |
|---|---|---|
| 2025 | $8,976 +0% | $410,576 |
| 2024 | $8,973 +66.4% | $410,576 +6.7% |
| 2023 | $5,393 -14.6% | $384,787 +24.6% |
| 2022 | $6,316 -6.7% | $308,805 +16.9% |
| 2021 | $6,771 +9.1% | $264,073 +10.6% |
| 2020 | $6,204 +15% | $238,775 -0.4% |
| 2019 | $5,396 +5.8% | $239,731 +8.8% |
| 2018 | $5,101 +9.9% | $220,281 +1.2% |
| 2017 | $4,642 +8.9% | $217,682 +13.5% |
| 2016 | $4,263 +8% | $191,790 +15.9% |
| 2015 | $3,948 | $165,500 |
| 2014 | $3,948 | $165,500 |
| 2013 | -- | $165,500 +7.7% |
| 2012 | -- | $153,600 |
| 2011 | -- | $153,600 -0.2% |
| 2010 | -- | $153,900 -4.9% |
| 2009 | -- | $161,900 |
| 2008 | -- | $161,900 +3.1% |
| 2007 | -- | $157,000 |
| 2006 | -- | $157,000 |
| 2005 | -- | $157,000 |
| 2004 | -- | $157,000 |
| 2003 | -- | $157,000 +1.6% |
| 2002 | -- | $154,500 +1.5% |
| 2001 | -- | $152,200 +9.8% |
| 2000 | -- | $138,600 |
Find assessor info on the county website
Neighborhood: North
Nearby homes
- $348,3003 bd2 ba1.9k sqft2204 Arbor Chase Cir, Arlington, TX 76011Off Market
- $303,5003 bd2 ba1.4k sqft2208 Arbor Chase Cir, Arlington, TX 76011Off Market
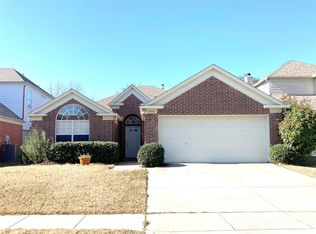
- $316,1003 bd2 ba1.4k sqft1509 Park Chase Ave, Arlington, TX 76011Off Market
- $351,1003 bd2 ba2k sqft2202 Arbor Chase Cir, Arlington, TX 76011Off Market
- $352,1003 bd2 ba2k sqft2210 Arbor Chase Cir, Arlington, TX 76011Off Market
- $376,2004 bd2 ba2.1k sqft1511 Park Chase Ave, Arlington, TX 76011Off Market
- $340,6003 bd3 ba1.8k sqft1507 Park Chase Ave, Arlington, TX 76011Off Market
- $303,2003 bd2 ba1.4k sqft1515 Park Chase Ave, Arlington, TX 76011Off Market
Nearby schools
GreatSchools rating
- 3/10Peach Elementary SchoolGrades: PK-6Distance: 0.3 mi
- 3/10Nichols Junior High SchoolGrades: 7-8Distance: 0.3 mi
- 2/10Lamar High SchoolGrades: 9-12Distance: 2.2 mi
Schools provided by the listing agent
- Elementary: Peach
- Middle: Nichols
- High: Lamar
- District: Arlington ISD
Source: NTREIS. This data may not be complete. We recommend contacting the local school district to confirm school assignments for this home.
Get a cash offer in 3 minutes
Find out how much your home could sell for in as little as 3 minutes with a no-obligation cash offer.
Estimated market value
$392,100
Get a cash offer in 3 minutes
Find out how much your home could sell for in as little as 3 minutes with a no-obligation cash offer.
Estimated market value
$392,100
- Texas
- Tarrant County
- Arlington
- 76011
- North
- 2206 Arbor Chase Cir
Nearby cities
Nearby neighborhoods
Nearby zip codes
Other Arlington Topics
