Located in the prestigious Telfair community, this gorgeous home gives you one-story living PLUS a private upstairs retreat! Featuring 3 bedrooms on the main level, this property also offers 3 full baths, a private study & elegant formal dining. Rich wood flooring, fresh interior paint create a beautiful aesthetic throughout. The open kitchen features granite countertops, gas cooktop, stainless appliances, & a generous breakfast bar overlooking the inviting family room with a gas fireplace. The primary suite offers a spa tub, dual sinks, separate shower, & convenient laundry room access through the oversized walk-in closet. Upstairs, the expansive media room & full bath provide the perfect opportunity for a 4th bedroom with the addition of a closet. Unwind beneath the covered patio overlooking the low-maintenance backyard, while the HOA maintains the front lawn. Epoxy-coated garage, 2022 roof and AC, top-rated Fort Bend schools, & easy access to shopping, dining, & commuter routes.
For sale
Price cut: $5K (9/1)
$564,990
2206 Ascot Ln, Sugar Land, TX 77479
3beds
2,685sqft
Single Family Residence
Built in 2008
6,124 Square Feet Lot
$547,300 Zestimate®
$210/sqft
$138/mo HOA
What's special
Epoxy-coated garageFresh interior paintRich wood flooringElegant formal diningStainless appliancesGranite countertopsOpen kitchen
- 79 days
- 460
- 19
Zillow last checked:
Listing updated:
Listed by:
JoAnna Grenader TREC #0615976 281-793-4897,
Pinnacle Realty Advisors
Source: HAR,MLS#: 60228331
Facts & features
Interior
Bedrooms & bathrooms
- Bedrooms: 3
- Bathrooms: 3
- Full bathrooms: 3
Rooms
- Room types: Family Room, Media Room, Utility Room
Primary bedroom
- Level: First
- Area: 224
- Dimensions: 16x14
Bedroom
- Level: First
- Area: 132
- Dimensions: 12x11
Bedroom
- Level: First
- Area: 132
- Dimensions: 12x11
Other
- Level: First
- Area: 143
- Dimensions: 13x11
Breakfast
- Level: First
- Area: 120
- Dimensions: 12x10
Dining room
- Level: First
- Area: 132
- Dimensions: 12x11
Family room
- Level: First
- Area: 300
- Dimensions: 20x15
Kitchen
- Level: First
Media room
- Level: Second
- Area: 272
- Dimensions: 17x16
Heating
- Natural Gas
Cooling
- Ceiling Fan(s), Electric
Appliances
- Included: Disposal, Refrigerator, Electric Oven, Microwave, Electric Cooktop, Dishwasher
- Laundry: Gas Dryer Hookup, Washer Hookup
Features
- Crown Molding, Formal Entry/Foyer, All Bedrooms Down, En-Suite Bath, Primary Bed - 1st Floor, Walk-In Closet(s)
- Flooring: Engineered Hardwood, Tile
- Number of fireplaces: 1
- Fireplace features: Gas, Gas Log
Interior area
- Total structure area: 2,685
- Total interior livable area: 2,685 sqft
Property
Parking
- Total spaces: 2
- Parking features: Attached, Garage Door Opener
- Attached garage spaces: 2
Features
- Stories: 1
- Patio & porch: Covered, Patio/Deck
- Exterior features: Back Green Space, Side Yard, Sprinkler System
- Fencing: Back Yard,Full
Lot
- Size: 6,124 Square Feet
- Features: Back Yard, Subdivided, 0 Up To 1/4 Acre
Details
- Parcel number: 8707280020180907
Construction
Type & style
- Home type: SingleFamily
- Architectural style: Traditional
- Property subtype: Single Family Residence
Materials
- Brick
- Foundation: Slab
- Roof: Composition
Condition
- New construction: No
- Year built: 2008
Details
- Builder name: Darling
Utilities & green energy
- Sewer: Public Sewer
- Water: Public, Water District
Green energy
- Energy efficient items: Thermostat
Community & HOA
Community
- Features: Subdivision Tennis Court
- Subdivision: Telfair
HOA
- Has HOA: Yes
- Amenities included: Clubhouse, Picnic Area, Playground, Pool, Tennis Court(s), Trail(s)
- HOA fee: $1,650 annually
Location
- Region: Sugar Land
Financial & listing details
- Price per square foot: $210/sqft
- Tax assessed value: $558,848
- Annual tax amount: $13,391
- Date on market: 6/19/2026
- Listing terms: Cash,Conventional,FHA,VA Loan
- Exclusions: All Hanging Art & Decor (Belongs To Stager)
- Road surface type: Concrete, Curbs
Estimated market value
$547,300
$520,000 - $575,000
$3,039/mo
Price history
| Date | Event | Price |
|---|---|---|
| 9/1/2026 | Price change | $564,990-0.9%$210/sqft |
Source:  HAR #60228331 Report a problem HAR #60228331 Report a problem | ||
| 8/8/2026 | Price change | $569,990-0.9%$212/sqft |
Source: HAR #60228331 Report a problem | ||
| 7/4/2026 | Listed for sale | $574,999+59.7%$214/sqft |
Source: HAR #60228331 Report a problem | ||
| 7/5/2025 | Listing removed | $3,100$1/sqft |
Source:  HAR #54488389 Report a problem HAR #54488389 Report a problem | ||
| 7/3/2025 | Listed for rent | $3,100$1/sqft |
Source: HAR #54488389 Report a problem | ||
| 7/2/2025 | Listing removed | $3,100$1/sqft |
Source: Zillow Rentals Report a problem | ||
| 6/6/2025 | Listed for rent | $3,100+6.9%$1/sqft |
Source: Zillow Rentals Report a problem | ||
| 4/6/2024 | Listing removed | -- |
Source: Zillow Rentals Report a problem | ||
| 4/3/2024 | Listed for rent | $2,900$1/sqft |
Source: Zillow Rentals Report a problem | ||
| 3/20/2020 | Sold | -- |
Source: Agent Provided Report a problem | ||
| 2/5/2020 | Pending sale | $359,990$134/sqft |
Source: Prada Properties #45167134 Report a problem | ||
| 1/8/2020 | Price change | $359,990-6.5%$134/sqft |
Source: Prada Properties #45167134 Report a problem | ||
| 9/24/2019 | Listed for sale | $384,999$143/sqft |
Source: Prada Properties #2954598 Report a problem | ||
Public tax history
| Year | Property taxes | Tax assessment |
|---|---|---|
| 2025 | $9,998 +40.3% | $549,304 +10% |
| 2024 | $7,126 +10.6% | $499,367 +10% |
| 2023 | $6,446 -7.4% | $453,970 +10% |
| 2022 | $6,962 +3.3% | $412,700 +10% |
| 2021 | $6,741 -3.7% | $375,180 +8.7% |
| 2020 | $7,003 -8.8% | $345,000 -7.3% |
| 2019 | $7,678 -3.1% | $372,340 -1.2% |
| 2018 | $7,921 -33.3% | $376,910 +1.8% |
| 2017 | $11,870 | $370,110 -2.9% |
| 2016 | $11,870 +51.6% | $381,070 +4.2% |
| 2015 | $7,831 +15% | $365,600 +15.4% |
| 2014 | $6,811 | $316,700 +14.3% |
| 2013 | -- | $277,030 -0.6% |
| 2012 | -- | $278,730 +3.3% |
| 2011 | -- | $269,860 |
| 2010 | -- | $269,860 -1.8% |
| 2009 | -- | $274,930 +439.1% |
| 2008 | -- | $51,000 +608.3% |
| 2007 | -- | $7,200 |
Find assessor info on the county website
Monthly payment
Est. payment
Payment breakdown
Explore the cost of this home by adjusting the details. Changes won't be saved.Climate risks
Neighborhood: Telfair
Nearby schools
Schools provided by the listing agent
- Elementary: Cornerstone Elementary School
- Middle: Sartartia Middle School
- High: Clements High School
Source: HAR. This data may not be complete. We recommend contacting the local school district to confirm school assignments for this home.
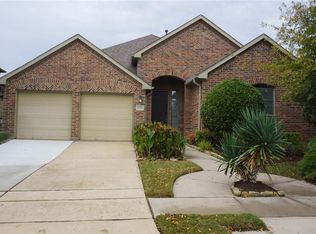
- $459,1004 bd2 ba2.2k sqft2210 Ascot Ln, Sugar Land, TX 77479Off Market
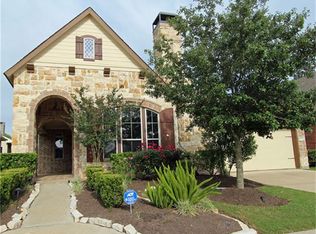
- $548,5003 bd2 ba2.4k sqft2202 Ascot Ln, Sugar Land, TX 77479Off Market
- $526,0003 bd2 ba2.6k sqft2207 Ralston Branch Way, Sugar land, TX 77479Off Market
- $176,140-- bd-- ba-- sqft2207 Ralston Branch Way, Sugar land, TX 77479Off Market
Similar homes
- $655,0003 bd3 ba2.6k sqft4918 Ava Meadows Ln, Sugar Land, TX 77479For Sale
 MLS ID #86386214, Helen Huang, Newhall Realty, LLC. HAR
 - $564,9994 bd4 ba3.3k sqft11127 Glasgill Ct, Richmond, TX 77407For Sale
 MLS ID #2290591, Melissa Touqan, Compass RE Texas, LLC - Houston. HAR
 - $519,9003 bd4 ba2.8k sqft17415 Meadow Light Dr, Richmond, TX 77407For Sale
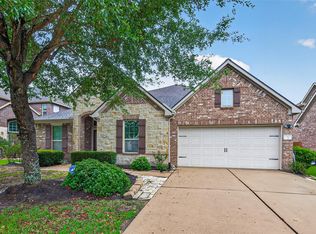 MLS ID #9313950, Sabika Jafri, The Sears Group. HAR
 - $675,0004 bd5 ba3.5k sqft935 Poydras St, Sugar Land, TX 77498For Sale
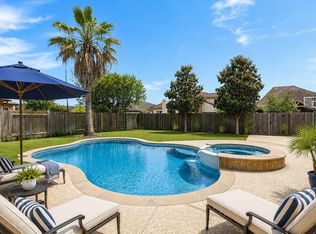 MLS ID #12771731, Connie Vallone, Park West Real Estate Inc. HAR
