Spacious Elegance in Garland, TX: Your Dream Home Awaits! Discover the perfect blend of modern comfort and timeless elegance in this remarkable 2 Story Home nestled in the heart of Garland, TX. Boasting 5 generous bedrooms, 3.5 luxurious baths, and a spacious 2-car garage, this distinctive home offers an expansive layout ideal for both relaxation and entertaining. Step inside to be greeted by an open floor plan adorned with recently updated wood floors that seamlessly connect the living, dining, and kitchen areas. Perfect for the culinary enthusiast, the well-appointed kitchen features high-end stainless steel appliances, granite countertops, Gas Stovetop and a commodious island designed for both preparation and casual dining. The adjoined living room, highlighted by large windows, with gas log fireplace, invites abundant natural light and creates an inviting atmosphere. The 1st floor luxurious primary suite, overlooks the beautiful backyard complete with a spa-inspired en-suite bathroom offering separate vanities, a oversized walk-in shower and large walk in closet The additional 4 bedrooms are located on the 2nd floor and are thoughtfully designed with comfort in mind, offering ample closet space and access to 2 beautifully appointed bathrooms. Venture outside to your own private sanctuary—a beautifully designed back patio and expansive backyard that overlooks a serene green belt, providing a tranquil setting for outdoor gatherings or quiet moments of reflection. The lush lawn and mature landscaping add an extra layer of privacy and allure to this captivating backyard retreat. With close proximity to vibrant shopping centers and picturesque parks, this property is perfectly situated for convenience and leisure. Modern updates and sophisticated finishes make this a home you'll be proud to call your own.
Sold
Price Unknown
2206 Autumn Trl, Garland, TX 75040
5beds
3,171sqft
Single Family Residence
Built in 2002
7,448 Square Feet Lot
$491,400 Zestimate®
$--/sqft
$3,191 Estimated rent
Home value
$491,400
$452,000 - $536,000
$3,191/mo
Zestimate® history
Owner options
List your home for rent
$3,191/mo
Rent Zestimate®
Find your next renter with Zillow Rental Manager. Plus, with online applications, you can quickly screen prospective tenants – for free.
$3,191/mo
Rent Zestimate®
Refinance and save
$330/mo
Est. payment
Refinancing to a lower rate could help reduce your monthly payments and save thousands over the life of the loan.
$330/mo
Est. payment
Explore your selling options
Work with a Zillow partner agent
Leverage their expertise and Zillow's premium Showcase listings to get your home seen by more buyers.
Get startedList with your own agent
Get your home in front of millions of buyers by listing it on Zillow.
Learn how to do itSell it yourself
Take full control of how buyers see your home on Zillow by listing For Sale by Owner (FSBO).
List your homeWhat's special
Gas log fireplaceGas stovetopOpen floor planRecently updated wood floorsGranite countertopsOversized walk-in showerAmple closet space
Zillow last checked:
Listing updated:
Listed by:
Nikki Peters 0708443 469-964-7079,
Coldwell Banker Apex, REALTORS 972-442-7575
Bought with:
Edgard Sammour, 0681390
JPAR Dallas
Source: NTREIS,MLS#: 21235418
Facts & features
Interior
Bedrooms & bathrooms
- Bedrooms: 5
- Bathrooms: 4
- Full bathrooms: 3
- 1/2 bathrooms: 1
Primary bedroom
- Features: Ceiling Fan(s), En Suite Bathroom, Sitting Area in Primary, Walk-In Closet(s)
- Level: First
- Dimensions: 17 x 16
Bedroom
- Features: Walk-In Closet(s)
- Level: Second
- Dimensions: 13 x 11
Bedroom
- Features: Walk-In Closet(s)
- Level: Second
- Dimensions: 17 x 11
Bedroom
- Features: Walk-In Closet(s)
- Level: Second
- Dimensions: 11 x 10
Bedroom
- Features: Walk-In Closet(s)
- Level: Second
- Dimensions: 15 x 12
Primary bathroom
- Features: Double Vanity, En Suite Bathroom, Linen Closet
- Level: First
- Dimensions: 16 x 10
Breakfast room nook
- Level: First
- Dimensions: 11 x 11
Dining room
- Level: First
- Dimensions: 12 x 11
Family room
- Features: Ceiling Fan(s), Fireplace
- Level: First
- Dimensions: 21 x 20
Other
- Features: Dual Sinks
- Level: Second
- Dimensions: 13 x 5
Other
- Features: Linen Closet
- Level: Second
- Dimensions: 11 x 5
Game room
- Features: Ceiling Fan(s)
- Level: Second
- Dimensions: 21 x 16
Half bath
- Level: First
- Dimensions: 5 x 5
Kitchen
- Features: Breakfast Bar, Built-in Features, Granite Counters, Pantry, Stone Counters
- Level: First
- Dimensions: 18 x 11
Living room
- Level: First
- Dimensions: 12 x 12
Utility room
- Features: Built-in Features, Closet
- Level: First
- Dimensions: 8 x 5
Appliances
- Included: Dishwasher, Gas Cooktop, Disposal, Microwave
Features
- Cathedral Ceiling(s), Decorative/Designer Lighting Fixtures, Double Vanity, Eat-in Kitchen, Granite Counters, High Speed Internet, Open Floorplan, Pantry, Cable TV, Vaulted Ceiling(s), Wired for Data, Natural Woodwork, Walk-In Closet(s)
- Has basement: No
- Number of fireplaces: 1
- Fireplace features: Gas Log
Interior area
- Total interior livable area: 3,171 sqft
Property
Parking
- Total spaces: 2
- Parking features: Driveway, Garage, Garage Door Opener
- Attached garage spaces: 2
Features
- Levels: Two
- Stories: 2
- Patio & porch: Covered
- Pool features: None
- Fencing: Wood
Lot
- Size: 7,448 Square Feet
- Features: Few Trees
Details
- Parcel number: 26177610020130000
Construction
Type & style
- Home type: SingleFamily
- Architectural style: Detached
- Property subtype: Single Family Residence
Condition
- Year built: 2002
Utilities & green energy
- Sewer: Public Sewer
- Water: Public
- Utilities for property: Sewer Available, Water Available, Cable Available
Community & HOA
Community
- Subdivision: Fall Creek Estates
HOA
- Has HOA: Yes
- Services included: Maintenance Grounds
- HOA fee: $330 semi-annually
- HOA name: Jellybird Hoa Management
Location
- Region: Garland
Financial & listing details
- Tax assessed value: $456,960
- Annual tax amount: $10,943
- Date on market: 4/15/2026
- Cumulative days on market: 15 days
- Exclusions: Mounted TV.s
Price history
| Date | Event | Price |
|---|---|---|
| 5/28/2026 | Sold | -- |
Source: NTREIS #21235418 Report a problem | ||
| 5/26/2026 | Pending sale | $525,000$166/sqft |
Source: NTREIS #21235418 Report a problem | ||
| 5/20/2026 | Contingent | $525,000$166/sqft |
Source: NTREIS #21235418 Report a problem | ||
| 5/16/2026 | Listed for sale | $525,000$166/sqft |
Source: NTREIS #21235418 Report a problem | ||
| 5/3/2026 | Pending sale | $525,000$166/sqft |
Source: NTREIS #21235418 Report a problem | ||
| 4/26/2026 | Contingent | $525,000$166/sqft |
Source: NTREIS #21235418 Report a problem | ||
| 4/15/2026 | Listed for sale | $525,000$166/sqft |
Source: NTREIS #21235418 Report a problem | ||
Public tax history
| Year | Property taxes | Tax assessment |
|---|---|---|
| 2025 | $1,016 +10% | $456,960 |
| 2024 | $924 -34.3% | $456,960 |
| 2023 | $1,406 +3.5% | $456,960 +38.1% |
| 2022 | $1,359 +3.4% | $330,950 +24.2% |
| 2021 | $1,314 -3.7% | $266,450 |
| 2020 | $1,364 +1.6% | $266,450 +2.2% |
| 2019 | $1,343 +8.3% | $260,680 |
| 2018 | $1,239 -76.5% | $260,680 +21.5% |
| 2017 | $5,285 +0.1% | $214,530 |
| 2016 | $5,281 +22.4% | $214,530 +8.9% |
| 2015 | $4,316 | $196,920 +6.4% |
| 2014 | $4,316 | $185,150 |
| 2013 | -- | -- |
| 2012 | -- | -- |
| 2011 | -- | -- |
| 2010 | -- | -- |
| 2009 | -- | -- |
| 2008 | -- | -- |
| 2007 | -- | -- |
| 2005 | -- | -- |
| 2004 | -- | -- |
| 2003 | -- | -- |
| 2002 | -- | -- |
Find assessor info on the county website
Neighborhood: Fall Creek Estates
Nearby homes
- $417,4004 bd3 ba3k sqft2210 Autumn Trl, Garland, TX 75040Off Market

- $407,7005 bd4 ba2.8k sqft2202 Autumn Trl, Garland, TX 75040Off Market
- $365,3001.84 acres1602 Pleasant Valley Rd, Garland, TX 75040Off Market
- $395,8004 bd3 ba3.1k sqft2214 Autumn Trl, Garland, TX 75040Off Market
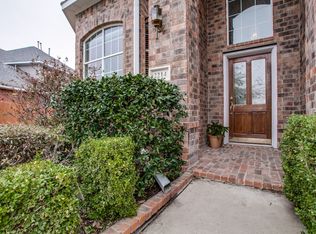
- $406,4005 bd4 ba2.7k sqft2126 Autumn Trl, Garland, TX 75040Off Market
- $466,7004 bd2 ba2.2k sqft2125 Autumn Trl, Garland, TX 75040Off Market
- $939,2004 bd2 ba2.8k sqft1620 Pleasant Valley Rd, Garland, TX 75040Off Market
- $409,9004 bd3 ba3.1k sqft2122 Autumn Trl, Garland, TX 75040Off Market
Nearby schools
GreatSchools rating
- 7/10Northlake Elementary SchoolGrades: PK-5Distance: 0.6 mi
- 5/10Sellers Middle SchoolGrades: 6-8Distance: 1.3 mi
- 6/10Sachse High SchoolGrades: 9-12Distance: 2.1 mi
Schools provided by the listing agent
- District: Garland ISD
Source: NTREIS. This data may not be complete. We recommend contacting the local school district to confirm school assignments for this home.
Get a cash offer in 3 minutes
Find out how much your home could sell for in as little as 3 minutes with a no-obligation cash offer.
Estimated market value
$491,400
Get a cash offer in 3 minutes
Find out how much your home could sell for in as little as 3 minutes with a no-obligation cash offer.
Estimated market value
$491,400
- Texas
- Dallas County
- Garland
- 75040
- Fall Creek Estates
- 2206 Autumn Trl
