Step into this inviting one-story home, built in 2005, offering 1,476 square feet of comfortable living space. As you arrive, the charming brick and siding exterior, along with a well-designed two-car garage, enhances the curb appeal. Inside, the open floor plan connects the spacious living room to an expansive kitchen with ample cabinet space. Elegant arches lead into each room, while chandeliers and ceiling fans add character throughout the home. The primary bedroom is generously sized, featuring large windows that bring in natural light and offer a view of the peaceful backyard. The en-suite bath includes a tub and shower combo and a walk-in closet for added convenience. Step outside to a covered patio slab, perfect for relaxing or entertaining. The privacy fence and mature trees create a tranquil setting with added shade and beauty. Situated in a cul-de-sac, this home benefits from a well-maintained neighborhood with a scenic lake, a playground, and a basketball court. Located close to Palo Alto College, Southwest Military Drive, and Pearsall Park, there are plenty of dining, shopping, and entertainment options nearby. Texas A&M and Mitchell Lake with its picturesque walking trails are just a short drive away, while Medina River offers even more outdoor recreation. This home is a great opportunity to enjoy comfort, convenience, and a vibrant community. Schedule your showing today, this home will go fast!
Sold
Price Unknown
2206 Bigmouth Hook, San Antonio, TX 78224
3beds
1,476sqft
Single Family Residence
Built in 2005
6,098 Square Feet Lot
$218,200 Zestimate®
$--/sqft
$1,567 Estimated rent
Home value
$218,200
$203,000 - $236,000
$1,567/mo
Zestimate® history
Owner options
List your home for rent
$1,567/mo
Rent Zestimate®
Find your next renter with Zillow Rental Manager. Plus, with online applications, you can quickly screen prospective tenants – for free.
$1,567/mo
Rent Zestimate®
Refinance and save
$335/mo
Est. payment
Refinancing to a lower rate could help reduce your monthly payments and save thousands over the life of the loan.
$335/mo
Est. payment
Explore your selling options
Work with a Zillow partner agent
Leverage their expertise and Zillow's premium Showcase listings to get your home seen by more buyers.
Get startedList with your own agent
Get your home in front of millions of buyers by listing it on Zillow.
Learn how to do itSell it yourself
Take full control of how buyers see your home on Zillow by listing For Sale by Owner (FSBO).
List your homeWhat's special
Privacy fenceOpen floor planCeiling fansLarge windowsCovered patio slabWalk-in closetTub and shower combo
Zillow last checked:
Listing updated:
Listed by:
Andres Fernandez TREC #642551 (210) 396-9697,
NB Elite Realty
Source: LERA MLS,MLS#: 1855097
Facts & features
Interior
Bedrooms & bathrooms
- Bedrooms: 3
- Bathrooms: 2
- Full bathrooms: 2
Primary bedroom
- Features: Walk-In Closet(s), Ceiling Fan(s), Full Bath
- Area: 195
- Dimensions: 13 x 15
Bedroom 2
- Area: 100
- Dimensions: 10 x 10
Bedroom 3
- Area: 90
- Dimensions: 10 x 9
Primary bathroom
- Features: Tub/Shower Combo, Single Vanity
- Area: 104
- Dimensions: 13 x 8
Kitchen
- Area: 169
- Dimensions: 13 x 13
Living room
- Area: 168
- Dimensions: 14 x 12
Heating
- Central, Electric
Cooling
- Central Air
Appliances
- Included: Range, Disposal, Dishwasher
- Laundry: Washer Hookup, Dryer Connection
Features
- One Living Area, Eat-in Kitchen, Utility Room Inside, High Ceilings, Open Floorplan, High Speed Internet, Ceiling Fan(s), Chandelier, Solid Counter Tops
- Flooring: Carpet, Linoleum
- Windows: Double Pane Windows, Window Coverings
- Has basement: No
- Has fireplace: No
- Fireplace features: Not Applicable
Interior area
- Total structure area: 1,476
- Total interior livable area: 1,476 sqft
Property
Parking
- Total spaces: 2
- Parking features: Two Car Garage
- Garage spaces: 2
Features
- Levels: One
- Stories: 1
- Patio & porch: Patio, Covered
- Pool features: None
- Fencing: Privacy
Lot
- Size: 6,098 Square Feet
- Features: Cul-De-Sac, Curbs, Sidewalks, Streetlights
- Residential vegetation: Mature Trees
Details
- Parcel number: 042862040030
Construction
Type & style
- Home type: SingleFamily
- Property subtype: Single Family Residence
Materials
- Brick, Fiber Cement
- Foundation: Slab
- Roof: Composition
Condition
- Pre-Owned
- New construction: No
- Year built: 2005
Utilities & green energy
- Electric: CPS
- Gas: CPS
- Sewer: SAWS, Sewer System
- Water: SAWS, Water System
- Utilities for property: Cable Available
Community & HOA
Community
- Features: Waterfront Access, Playground, Basketball Court
- Subdivision: Hunters Pond
HOA
- Has HOA: Yes
- HOA fee: $335 annually
- HOA name: HUNTERS POND VILLAGE GREEN OWNERS ASSOCIATION
Location
- Region: San Antonio
Financial & listing details
- Tax assessed value: $186,690
- Annual tax amount: $4,767
- Date on market: 4/3/2025
- Cumulative days on market: 93 days
- Listing terms: Conventional,FHA,VA Loan,Cash,Other
- Road surface type: Paved
Price history
| Date | Event | Price |
|---|---|---|
| 7/28/2025 | Sold | -- |
Source:  LERA MLS #1855097 Report a problem LERA MLS #1855097 Report a problem | ||
| 7/4/2025 | Pending sale | $240,000$163/sqft |
Source: LERA MLS #1855097 Report a problem | ||
| 6/30/2025 | Contingent | $240,000$163/sqft |
Source: LERA MLS #1855097 Report a problem | ||
| 5/12/2025 | Listed for sale | $240,000$163/sqft |
Source: LERA MLS #1855097 Report a problem | ||
| 5/8/2025 | Contingent | $240,000$163/sqft |
Source: LERA MLS #1855097 Report a problem | ||
| 4/3/2025 | Listed for sale | $240,000+60.1%$163/sqft |
Source: LERA MLS #1855097 Report a problem | ||
| 4/3/2015 | Listing removed | $149,900$102/sqft |
Source: Keller Williams - Heritage #1101500 Report a problem | ||
| 3/2/2015 | Listed for sale | $149,900$102/sqft |
Source: Keller Williams Heritage #1101500 Report a problem | ||
Public tax history
| Year | Property taxes | Tax assessment |
|---|---|---|
| 2025 | $4,565 -4.2% | $186,690 -4.3% |
| 2024 | $4,767 -7.7% | $195,000 -7.6% |
| 2023 | $5,163 +2.5% | $211,000 +9.9% |
| 2022 | $5,036 +81.8% | $192,000 +25.5% |
| 2021 | $2,769 | $153,000 +2.4% |
| 2020 | $2,769 | $149,400 |
| 2019 | $2,769 | $149,400 +2.1% |
| 2018 | $2,769 +2% | $146,360 +6.3% |
| 2017 | $2,716 +0.2% | $137,650 +2.5% |
| 2016 | $2,709 -0.2% | $134,255 +10% |
| 2015 | $2,716 | $122,050 +5.4% |
| 2014 | $2,716 | $115,760 +6.2% |
| 2013 | -- | $108,980 +2.8% |
| 2012 | -- | $106,020 |
| 2011 | -- | $106,020 -4.3% |
| 2010 | -- | $110,790 -13.4% |
| 2009 | -- | $128,000 +1.6% |
| 2008 | -- | $125,930 -4.6% |
| 2007 | -- | $131,990 +34.8% |
| 2006 | -- | $97,920 |
Find assessor info on the county website
Neighborhood: Hunters Pond Village Green
Nearby homes
- $230,6004 bd3 ba2k sqft2210 Bigmouth Hook, San Antonio, TX 78224Off Market
- $241,2004 bd3 ba2k sqft2202 Bigmouth Hook, San Antonio, TX 78224Off Market
- $211,8003 bd2 ba1.4k sqft2214 Bigmouth Hook, San Antonio, TX 78224Off Market
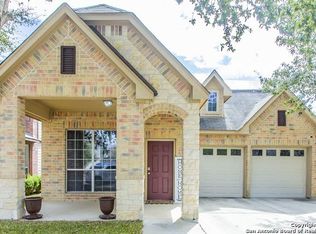
- $214,5003 bd2 ba1.4k sqft2219 Bigmouth Rod, San Antonio, TX 78224Off Market

- $262,8004 bd2 ba2k sqft2215 Bigmouth Rod, San Antonio, TX 78224Off Market
- $236,6004 bd2 ba2.1k sqft2211 Bigmouth Rod, San Antonio, TX 78224Off Market
- $315,5004 bd3 ba2.6k sqft2203 Bigmouth Hook, San Antonio, TX 78224Off Market
- $227,5004 bd3 ba2k sqft2207 Bigmouth Rod, San Antonio, TX 78224Off Market
Nearby schools
GreatSchools rating
- 4/10Bob Hope Elementary SchoolGrades: PK-5Distance: 0.8 mi
- 3/10Judith A Resnik MiddleGrades: 6-8Distance: 3.1 mi
- 3/10Southwest Legacy High SchoolGrades: 9-12Distance: 3.1 mi
Schools provided by the listing agent
- Elementary: Bob Hope
- Middle: Scoby Middle School
- High: Southwest
- District: Southwest I.S.D.
Source: LERA MLS. This data may not be complete. We recommend contacting the local school district to confirm school assignments for this home.
Get a cash offer in 3 minutes
Find out how much your home could sell for in as little as 3 minutes with a no-obligation cash offer.
Estimated market value
$218,200
Get a cash offer in 3 minutes
Find out how much your home could sell for in as little as 3 minutes with a no-obligation cash offer.
Estimated market value
$218,200
- Texas
- Bexar County
- San Antonio
- 78224
- Hunters Pond Village Green
- 2206 Bigmouth Hook
Nearby cities
Nearby neighborhoods
Nearby zip codes
Other San Antonio Topics
