Skip main navigation
Sold for $335,000
  • $335,000

    2206 Black Hawk St, Clermont, FL 34714

    3beds
    1,608sqft
    Single Family Residence
    Built in 1995
    5,864 Square Feet Lot
    $336,800 Zestimate®
    $208/sqft
    $2,209 Estimated rent

    Home value

    $336,800

    $320,000 - $354,000

    $2,209/mo

    Zestimate® history
    Loading
    Loading...

    Owner options

    List your home for rent

    $2,209/mo

    Rent Zestimate®

    Find your next renter with Zillow Rental Manager. Plus, with online applications, you can quickly screen prospective tenants – for free.

    Learn more

    $2,209/mo

    Rent Zestimate®

    Refinance and save

    $2,284/mo

    Est. payment

    Refinancing to a lower rate could help reduce your monthly payments and save thousands over the life of the loan.

    See today's rates

    $2,284/mo

    Est. payment

    Explore your selling options

    Work with a Zillow partner agent

    Leverage their expertise and Zillow's premium Showcase listings to get your home seen by more buyers.

    Get started

    List with your own agent

    Get your home in front of millions of buyers by listing it on Zillow.

    Learn how to do it

    Sell it yourself

    Take full control of how buyers see your home on Zillow by listing For Sale by Owner (FSBO).

    List your home

    What's special

    Large screenFenced in yardNew washerNew sodFlex spaceBathroom sinks
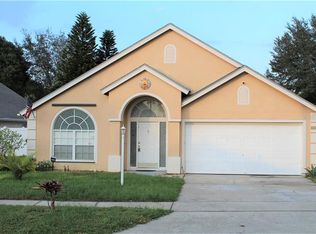
    Welcome to Eagleridge, located near 4-Corners Clermont, FL. This charming residence is ready to welcome its new owner looking for a great opportunity to settle down in this beautiful area. Featuring 3 bedrooms, 2 bathrooms, a flex space, with a front and back screened enclosed patios, a fenced in yard and side garage. Well loved by the previous owner shows with all the updates completed during their occupancy. In 2014 they replaced the Roof, 2017 Water Heater, 2016 HVAC, and removed the popcorn in off the ceiling in Entry, Family Room/Dining Room, Kitchen areas. 2011 and 2016 the had the home re-plumbed, replaced toilets and bathroom sinks, as well as a New Fridge, new washer and dryer .. which by the way all the appliances are staying! The also had designer lawn update in 2018 and new sod in 2022. By the way within the large screen enclosed back patio, there is an electrical set up for hot tub should you want to buy one to celebrate moving-day! The community amenities are just down the street, plus you have convenient options to access to local schools, stores, libraries, theme park attractions, airports and other entertainment options. Whether you're a first-time homebuyer or looking to upgrade, Eagleridge has something to offer for everyone. Ask to view the full updated list and schedule your showing today!

    Zillow last checked:

    Listing updated:

    Listed by:

    Eileen Scates 321-229-2265,

    SCATES REALTY & INVESTMENT PRO 352-404-8960

    Bought with:

    Tiss Morrell, 3306687

    KELLER WILLIAMS REALTY AT THE PARKS

    Source: Stellar MLS,MLS#: G5071955MLS LogoOriginating MLS: Lake and Sumter

    Facts & features

    Interior

    Bedrooms & bathrooms
    • Bedrooms: 3
    • Bathrooms: 2
    • Full bathrooms: 2
    Rooms
    • Room types: Utility Room
    Primary bedroom
    • Features: Ceiling Fan(s), Walk-In Closet(s)
    • Level: First
    • Dimensions: 14x12
    Bedroom 2
    • Features: Ceiling Fan(s), Built-in Closet
    • Level: First
    • Dimensions: 11x10
    Bedroom 3
    • Features: Ceiling Fan(s), Built-in Closet
    • Level: First
    • Dimensions: 11x10
    Primary bathroom
    • Features: Dual Sinks, Exhaust Fan, Garden Bath, Makeup/Vanity Space, Shower No Tub
    • Level: First
    Balcony porch lanai
    • Features: Ceiling Fan(s)
    • Level: First
    • Dimensions: 24x7
    Bonus room
    • Features: Ceiling Fan(s)
    • Level: First
    • Dimensions: 14x8
    Kitchen
    • Features: Pantry
    • Level: First
    • Dimensions: 15x10
    Living room
    • Level: First
    • Dimensions: 21x15
    Heating
    • Central
    Cooling
    • Central Air
    Appliances
    • Included: Dishwasher, Disposal, Exhaust Fan, Range, Range Hood, Refrigerator
    • Laundry: Inside, Laundry Room
    Features
    • Cathedral Ceiling(s), Ceiling Fan(s), Eating Space In Kitchen, Living Room/Dining Room Combo, Open Floorplan, Split Bedroom, Vaulted Ceiling(s), Walk-In Closet(s)
    • Flooring: Carpet, Ceramic Tile
    • Windows: Blinds
    • Has fireplace: No
    Interior area
    • Total structure area: 2,321
    • Total interior livable area: 1,608 sqft

    Property

    Parking
    • Total spaces: 2
    • Parking features: Driveway, Garage Door Opener, Garage Faces Side
    • Attached garage spaces: 2
    • Has uncovered spaces: Yes
    Features
    • Levels: One
    • Stories: 1
    • Patio & porch: Covered, Enclosed, Front Porch, Rear Porch, Screened
    • Exterior features: Irrigation System, Rain Gutters, Sidewalk
    • Fencing: Wood
    Lot
    • Size: 5,864 Square Feet
    • Features: Landscaped, Sidewalk
    • Residential vegetation: Mature Landscaping, Trees/Landscaped
    Details
    • Parcel number: 232426050000009900
    • Zoning: PUD
    • Special conditions: None

    Construction

    Type & style
    • Home type: SingleFamily
    • Property subtype: Single Family Residence
    Materials
    • Block, Stucco
    • Foundation: Slab
    • Roof: Shingle
    Condition
    • New construction: No
    • Year built: 1995

    Utilities & green energy

    • Sewer: Public Sewer
    • Water: Public
    • Utilities for property: Cable Connected, Fire Hydrant, Sprinkler Meter, Street Lights

    Community & HOA

    Community
    • Features: Playground, Pool, Sidewalks
    • Security: Security System, Security System Owned, Smoke Detector(s)
    • Pet fee: $0 monthly
    • Subdivision: EAGLERIDGE PH 01 TR D E F G H I M N & O
    HOA
    • Has HOA: Yes
    • HOA fee: $36 monthly
    • HOA name: Ohr Sachar
    • HOA phone: 407-333-7787
    Location
    • Region: Clermont

    Financial & listing details

    • Price per square foot: $208/sqft
    • Tax assessed value: $298,508
    • Annual tax amount: $416
    • Date on market: 9/6/2023
    • Cumulative days on market: 51 days
    • Listing terms: Cash,Conventional,FHA,USDA Loan,VA Loan
    • Ownership: Fee Simple
    • Total actual rent: 0
    • Road surface type: Paved

    Price history

    Price history is unavailable.

    Public tax history

    YearProperty taxesTax assessment
    2025$4,088 +2.5%$291,790 +2.9%
    2024$3,987 +599.5%$283,573 +180.6%
    2023$570 +37%$101,060 +3%
    2022$416 +1.5%$98,120 +3%
    2021$410 -2.8%$95,268 +1.4%
    2020$422 +1.7%$93,953 +2.3%
    2019$415 -63.6%$91,841 +1.9%
    2018$1,140 $90,129 +2.1%
    2017$1,140 +5.2%$88,276 +2.1%
    2016$1,083 +0.5%$86,461 +0.7%
    2015$1,077 -1.9%$85,860 +0.8%
    2014$1,098 +62.3%$85,179 +1.5%
    2013$677 -1.4%$83,921
    2012$686 -15.5%$83,921 -9.1%
    2011$812 -15.7%$92,333 -8.9%
    2010$963 -33.8%$101,375 -24.4%
    2009$1,455 -36.3%$134,057 -29.1%
    2008$2,283 -16%$189,132 -7.7%
    2007$2,717 +45.6%$204,989 +48%
    2006$1,866 +2.6%$138,540 +3%
    2005$1,818 -3.2%$134,505
    2004$1,878 +54.1%--
    2003$1,219 +11.9%$95,627 +2.4%
    2002$1,089 $93,426 +0.9%
    2001$1,089 +4.5%$92,623 +3%
    2000$1,043 $89,926
    Find assessor info on the county website

    Neighborhood: 34714

    Nearby schools

    GreatSchools rating
    Schools provided by the listing agent
    • Elementary: Sawgrass bay Elementary
    • Middle: Windy Hill Middle
    • High: East Ridge High

    Source: Stellar MLS. This data may not be complete. We recommend contacting the local school district to confirm school assignments for this home.

    Get a cash offer in 3 minutes
    Find out how much your home could sell for in as little as 3 minutes with a no-obligation cash offer.
    Estimated market value
    $336,800
    Get a cash offer in 3 minutes
    Find out how much your home could sell for in as little as 3 minutes with a no-obligation cash offer.
    Estimated market value
    $336,800