Skip main navigation
Sold for $245,000
  • $245,000

    2206 Bridle Trail, Midway Park, NC 28544

    3beds
    1,578sqft
    Single Family Residence
    Built in 1985
    0.29 Acres Lot
    $245,200 Zestimate®
    $155/sqft
    $1,632 Estimated rent

    Home value

    $245,200

    $233,000 - $257,000

    $1,632/mo

    Zestimate® history
    Loading
    Loading...

    Owner options

    List your home for rent

    $1,632/mo

    Rent Zestimate®

    Find your next renter with Zillow Rental Manager. Plus, with online applications, you can quickly screen prospective tenants – for free.

    Learn more

    $1,632/mo

    Rent Zestimate®

    Refinance and save

    $1,558/mo

    Est. payment

    Refinancing to a lower rate could help reduce your monthly payments and save thousands over the life of the loan.

    See today's rates

    $1,558/mo

    Est. payment

    Explore your selling options

    Work with a Zillow partner agent

    Leverage their expertise and Zillow's premium Showcase listings to get your home seen by more buyers.

    Get started

    List with your own agent

    Get your home in front of millions of buyers by listing it on Zillow.

    Learn how to do it

    Sell it yourself

    Take full control of how buyers see your home on Zillow by listing For Sale by Owner (FSBO).

    List your home

    What's special

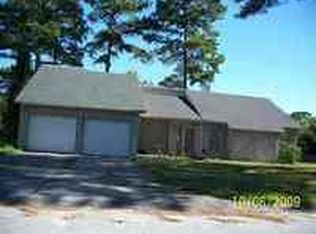
    Welcome to 2206 Bridle Trail in Midway Park! This charming 3-bedroom, 2-bath home offers 1,578 square feet of comfortable living space and is ideally located just minutes from Camp Lejeune, schools, and shopping. Step inside to find a functional layout featuring a spacious living area with a versatile bonus room- perfect for a home office, play room or additional entertainment space. The two-car garage provides ample storage, while the fenced in backyard offers privacy and plenty of room for pets, gatherings or outdoor relaxation.

    Zillow last checked:

    Listing updated:

    Listed by:

    Danielle Chappell Info@Swansboro.Biz,

    Realty World Swansboro Property

    Bought with:

    Mindy L Dunlap, 355518

    Keller Williams Innovate-Wilmington

    Source: Hive MLS,MLS#: 100554148MLS LogoOriginating MLS: Jacksonville Board of Realtors

    Facts & features

    Interior

    Bedrooms & bathrooms
    • Bedrooms: 3
    • Bathrooms: 2
    • Full bathrooms: 2
    Rooms
    • Room types: Living Room, Dining Room, Master Bedroom, Bedroom 1, Bedroom 2, Bonus Room
    Primary bedroom
    • Level: First
    • Dimensions: 16 x 11
    Bedroom 1
    • Level: First
    • Dimensions: 12 x 10
    Bedroom 2
    • Level: First
    • Dimensions: 10 x 9.5
    Bonus room
    • Level: First
    • Dimensions: 10 x 6
    Dining room
    • Level: First
    • Dimensions: 11.5 x 10
    Kitchen
    • Level: First
    • Dimensions: 15 x 10
    Living room
    • Level: First
    • Dimensions: 17 x 15
    Heating
    • Heat Pump, Fireplace(s), Electric
    Cooling
    • Central Air, Heat Pump
    Appliances
    • Included: Built-In Microwave, Washer, Refrigerator, Dryer, Disposal, Dishwasher, Electric Range
    • Laundry: Dryer Hookup, Washer Hookup, In Garage
    Features
    • Vaulted Ceiling(s), Kitchen Island, Ceiling Fan(s)
    Interior area
    • Total structure area: 1,578
    • Total interior livable area: 1,578 sqft

    Property

    Parking
    • Total spaces: 2
    • Parking features: Concrete
    • Has attached garage: Yes
    Features
    • Levels: One
    • Patio & porch: Deck
    • Fencing: Back Yard,Wood
    • Has view: Yes
    • View description: See Remarks
    • Waterfront features: None
    • Frontage type: See Remarks
    Lot
    • Size: 0.29 Acres
    • Dimensions: 98 x 124 x 98 x 129
    Details
    • Parcel number: 1116f72
    • Zoning: RS-12
    • Special conditions: Standard

    Construction

    Type & style
    • Home type: SingleFamily
    • Property subtype: Single Family Residence
    Materials
    • Fiber Cement, Wood Frame
    • Foundation: Slab
    • Roof: Shingle,Composition
    Condition
    • New construction: No
    • Year built: 1985
    Details
    • Warranty included: Yes

    Utilities & green energy

    • Utilities for property: Cable Available, Sewer Connected, Water Connected

    Community & HOA

    Community
    • Security: Smoke Detector(s)
    • Subdivision: Foxcroft at Hunters Creek
    HOA
    • Has HOA: No
    Location
    • Region: Midway Park

    Financial & listing details

    • Price per square foot: $155/sqft
    • Tax assessed value: $168,016
    • Annual tax amount: $1,100
    • Date on market: 2/12/2026
    • Cumulative days on market: 7 days
    • Listing agreement: Exclusive Right To Sell
    • Listing terms: Cash,Conventional,FHA,VA Loan
    • Road surface type: Paved

    Price history

    DateEventPrice
    4/2/2026Sold$245,000-2%$155/sqft
    Source: Hive MLS #100554148 Report a problem
    2/18/2026Contingent$250,000$158/sqft
    Source: Hive MLS #100554148 Report a problem
    2/12/2026Listed for sale$250,000+12.6%$158/sqft
    Source: Hive MLS #100554148 Report a problem
    4/29/2022Sold$222,000+5.7%$141/sqft
    Source: Hive MLS #100319611 Report a problem
    4/4/2022Pending sale$210,000$133/sqft
    Source: Hive MLS #100319611 Report a problem
    4/2/2022Listed for sale$210,000+47.9%$133/sqft
    Source: Hive MLS #100319611 Report a problem
    3/24/2021Listing removed--
    Source: Owner Report a problem
    6/3/2018Listing removed$142,000$90/sqft
    Source: Owner Report a problem
    3/5/2018Listed for sale$142,000+5.2%$90/sqft
    Source: Owner Report a problem
    5/9/2015Listing removed$850$1/sqft
    Source: Hometown Property Management and Rentals Report a problem
    5/6/2015Price change$850-5%$1/sqft
    Source: Hometown Property Management and Rentals Report a problem
    4/22/2015Price change$895-5.8%$1/sqft
    Source: Hometown Property Management and Rentals Report a problem
    4/15/2015Listed for rent$950$1/sqft
    Source: Hometown Property Management and Rentals Report a problem
    10/15/2014Listing removed$950$1/sqft
    Source: Hometown Property Management and Rentals #158916 Report a problem
    10/1/2014Price change$950+5.6%$1/sqft
    Source: Hometown Property Management and Rentals Report a problem
    9/7/2013Price change$900-5.3%$1/sqft
    Source: Prudential Hometown, REALTORS Report a problem
    8/23/2013Listed for rent$950$1/sqft
    Source: Prudential Hometown, REALTORS Report a problem
    12/4/2007Sold$135,000$86/sqft
    Source: Public Record Report a problem

    Public tax history

    YearProperty taxesTax assessment
    2025$1,100 $168,016
    2024$1,100 $168,016
    2023$1,100 0%$168,016
    2022$1,101 +19.8%$168,016 +28.9%
    2021$919 $130,300
    2020$919 $130,300
    2019$919 $130,300
    2018$919 +6.7%$130,300 +2.2%
    2017$861 $127,500
    2016$861 $127,500
    2015$861 $127,500
    2014$861 -3.4%$127,500 -16.3%
    2013$891 $152,280
    2012$891 $152,280
    2011$891 $152,280
    2010$891 +22.6%$152,280 +23.7%
    2009$726 +17.3%$123,109
    2008$619 $123,109
    2007$619 $123,109
    2006$619 +1.4%$123,109 +35.1%
    2005$610 $91,112
    2004-- $91,112
    2003-- $91,112
    2001-- $91,112
    Find assessor info on the county website

    Neighborhood: 28544

    Nearby schools

    GreatSchools rating
    Schools provided by the listing agent
    • Elementary: Hunters Creek
    • Middle: Hunters Creek
    • High: White Oak

    Source: Hive MLS. This data may not be complete. We recommend contacting the local school district to confirm school assignments for this home.

    Get a cash offer in 3 minutes
    Find out how much your home could sell for in as little as 3 minutes with a no-obligation cash offer.
    Estimated market value
    $245,200
    Get a cash offer in 3 minutes
    Find out how much your home could sell for in as little as 3 minutes with a no-obligation cash offer.
    Estimated market value
    $245,200