Located next to Tower Park Subdivision. This charming home featuring curb appeal from the moment you drive up! As you walk up the sidewalk you are welcomed by the large covered porch and beautiful landscaped lawn. As you step inside, you're greeted by a bright foyer with French doors that open into a living room with custom built-in shelves perfect for a game room, den, or library. This room connects to a formal dining room, ideal for special meals and gatherings. Moving further into the house, you'll find the main living room, with gas fireplace and two-story ceiling great for gatherings. The open kitchen, located just off the living room, features a large island, granite countertops, a built-in desk, and a cozy breakfast area with French doors that lead to the covered patio. Also on the main floor is the primary suite, a luxurious retreat it includes two walk-in closets, an updated bathroom, and a dressing room with a spacious makeup vanity that is a dream to get ready in. Heading upstairs the main staircase off the living room, you'll find a beautiful catwalk that overlooks both the living room and foyer. Upstairs, there are two guest bedrooms, a guest bathroom, and a large bonus room with custom built-ins, which could easily be used as a fourth bedroom. There is also a second staircase that leads from the bonus room down to the kitchen. Finally, step outside to the professionally landscaped backyard, which is fully fenced for privacy. It features a covered patio, a grilling patio, and plenty of space to relax or entertain. This home has had lots of love and offers both comfort and style, with thoughtful design touches throughout such as the hardwood floors, sprinkler system and custom plantation shutters. It is a must see to appreciate all the details. Call today for a tour.
Sold for $425,508
$425,508
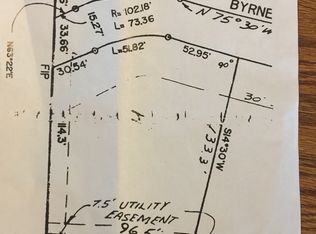
2206 Byrne Wood Dr, Jonesboro, AR 72404
4beds
3,147sqft
Single Family Residence
Built in ----
0.4 Acres Lot
$436,100 Zestimate®
$135/sqft
$2,473 Estimated rent
Home value
$436,100
$388,000 - $488,000
$2,473/mo
Zestimate® history
Owner options
List your home for rent
$2,473/mo
Rent Zestimate®
Find your next renter with Zillow Rental Manager. Plus, with online applications, you can quickly screen prospective tenants – for free.
$2,473/mo
Rent Zestimate®
Refinance and save
$2,509/mo
Est. payment
Refinancing to a lower rate could help reduce your monthly payments and save thousands over the life of the loan.
$2,509/mo
Est. payment
Explore your selling options
Work with a Zillow partner agent
Leverage their expertise and Zillow's premium Showcase listings to get your home seen by more buyers.
Get startedList with your own agent
Get your home in front of millions of buyers by listing it on Zillow.
Learn how to do itSell it yourself
Take full control of how buyers see your home on Zillow by listing For Sale by Owner (FSBO).
List your homeWhat's special
Bonus roomBeautiful landscaped lawnPrimary suiteTwo walk-in closetsSpacious makeup vanityUpdated bathroomHardwood floors
Zillow last checked:
Listing updated:
Listed by:
Christine M. Wright 870-930-8112,
Century 21 Portfolio
Bought with:
Nancy Burks, 00064945
CRYE-LEIKE, REALTORS Jonesboro
Source: Northeast Arkansas BOR,MLS#: 10117679
Facts & features
Interior
Bedrooms & bathrooms
- Bedrooms: 4
- Bathrooms: 3
- Full bathrooms: 2
- 1/2 bathrooms: 1
- Main level bedrooms: 1
Rooms
- Room types: Den/Study
Primary bedroom
- Level: Main
Bedroom 2
- Level: Upper
Bedroom 3
- Level: Upper
Bedroom 4
- Description: Currently Used As Bonus Room
- Level: Upper
Living room
- Description: High Ceilings And Fireplace
Basement
- Area: 0
Heating
- Central
Appliances
- Included: Countertop Electric, Dishwasher, Disposal, Microwave
- Laundry: Laundry Room
Features
- Breakfast Bar, Built-in Features, Ceiling Fan(s), Vaulted Ceiling(s)
- Flooring: Carpet, Ceramic Tile, Hardwood
- Windows: Plantation Shutters
- Has basement: No
- Number of fireplaces: 1
- Fireplace features: Gas Log, One
Interior area
- Total structure area: 3,147
- Total interior livable area: 3,147 sqft
- Finished area above ground: 3,147
Property
Parking
- Total spaces: 2
- Parking features: Attached
- Attached garage spaces: 2
Features
- Levels: Two
- Patio & porch: Patio, Patio Covered, Porch
- Exterior features: Sprinkler System
- Has spa: Yes
- Spa features: Bath
- Fencing: Vinyl,Wood
Lot
- Size: 0.4 Acres
- Features: Landscaped, Shade Trees
Details
- Parcel number: 0114326404000
Construction
Type & style
- Home type: SingleFamily
- Architectural style: Traditional
- Property subtype: Single Family Residence
Materials
- Brick, Vinyl Siding
- Foundation: Slab
- Roof: Shingle
Condition
- Year built: 0
Utilities & green energy
- Electric: CW&L
- Gas: Natural Gas
- Sewer: City Sewer
- Water: Public
- Utilities for property: Natural Gas Connected
Community & HOA
Community
- Subdivision: High Meadow 2nd
Location
- Region: Jonesboro
Financial & listing details
- Price per square foot: $135/sqft
- Tax assessed value: $319,255
- Annual tax amount: $2,695
- Date on market: 4/13/2025
- Listing terms: Cash,Conventional,FHA,In House
Price history
| Date | Event | Price |
|---|---|---|
| 5/12/2025 | Sold | $425,508-5.4%$135/sqft |
Source: Northeast Arkansas BOR #10117679 Report a problem | ||
| 4/13/2025 | Pending sale | $449,900$143/sqft |
Source: Northeast Arkansas BOR #10117679 Report a problem | ||
| 3/28/2025 | Listing removed | $449,900$143/sqft |
Source: Northeast Arkansas BOR #10117679 Report a problem | ||
| 3/28/2025 | Contingent | $449,900$143/sqft |
Source: Northeast Arkansas BOR #10117679 Report a problem | ||
| 3/21/2025 | Listed for sale | $449,900$143/sqft |
Source: Northeast Arkansas BOR #10117679 Report a problem | ||
| 3/10/2025 | Pending sale | $449,900$143/sqft |
Source: Northeast Arkansas BOR #10117679 Report a problem | ||
| 3/5/2025 | Price change | $449,900-5.3%$143/sqft |
Source: Northeast Arkansas BOR #10117679 Report a problem | ||
| 2/5/2025 | Price change | $475,000-3%$151/sqft |
Source: Northeast Arkansas BOR #10117679 Report a problem | ||
| 10/14/2024 | Listed for sale | $489,900$156/sqft |
Source: Northeast Arkansas BOR #10117679 Report a problem | ||
Public tax history
| Year | Property taxes | Tax assessment |
|---|---|---|
| 2025 | $2,031 -4.7% | $63,851 |
| 2024 | $2,131 -0.9% | $63,851 +2.2% |
| 2023 | $2,150 +3.2% | $62,490 +4.8% |
| 2022 | $2,083 +3% | $59,650 +5% |
| 2021 | $2,022 | $56,810 |
| 2020 | $2,022 | $56,810 |
| 2019 | $2,022 -1.2% | $56,810 |
| 2018 | $2,047 +5.5% | $56,810 |
| 2017 | $1,941 | $56,810 +9.9% |
| 2016 | $1,941 +5.9% | $51,700 |
| 2015 | $1,832 | $51,700 |
| 2014 | $1,832 -15.1% | $51,700 +1.1% |
| 2013 | $2,159 | $51,150 -1.1% |
| 2012 | -- | $51,700 +6.1% |
| 2011 | -- | $48,710 |
| 2010 | -- | $48,710 -2.2% |
| 2009 | -- | $49,800 |
| 2008 | -- | $49,800 |
| 2007 | -- | $49,800 -5.5% |
| 2006 | -- | $52,690 |
| 2005 | -- | $52,690 |
| 2004 | -- | $52,690 +30.7% |
| 2003 | -- | $40,310 |
| 2002 | -- | $40,310 |
| 2001 | -- | $40,310 |
Find assessor info on the county website
Neighborhood: Oak Forrest
Nearby homes
- $441,0004 bd4 ba3.4k sqft2208 Byrne Wood Dr, Jonesboro, AR 72404Off Market
- $479,000-- bd3 ba3.5k sqft2210 Byrne Wood Dr, Jonesboro, AR 72404Off Market
- $--0.32 Acres2209 Byrnewood Dr, Jonesboro, AR 72404Off Market
- $541,700-- bd3 ba3.7k sqft2308 Pebble Creek Pl, Jonesboro, AR 72404Off Market
- $385,0004 bd4 ba2.9k sqft2207 Byrnewood Dr, Jonesboro, AR 72404Sold
- $385,300-- bd2 ba3k sqft2903 Highmeadow Dr, Jonesboro, AR 72404Off Market
- $469,500-- bd3 ba2.7k sqft2213 Paula Dr, Jonesboro, AR 72404Off Market
- $466,0004 bd4 ba3.1k sqft2213 Byrnewood Dr, Jonesboro, AR 72404Off Market
Nearby schools
GreatSchools rating
- 5/10Health/Wellness Envi MagnetGrades: 1-6Distance: 1.5 mi
- 5/10Annie Camp Jr. High SchoolGrades: 7-9Distance: 1.6 mi
- 3/10The Academies at Jonesboro High SchoolGrades: 7,9-12Distance: 2.1 mi
Schools provided by the listing agent
- Elementary: Jonesboro Magnet
- Middle: Annie Camp
- High: Jonesboro High School
Source: Northeast Arkansas BOR. This data may not be complete. We recommend contacting the local school district to confirm school assignments for this home.


Get pre-qualified for a loan
At Zillow Home Loans, we can pre-qualify you in as little as 5 minutes with no impact to your credit score.An equal housing lender. NMLS #10287.
- Arkansas
- Craighead County
- Jonesboro
- 72404
- Oak Forrest
- 2206 Byrne Wood Dr
Nearby cities
Nearby neighborhoods
Nearby zip codes
Other Jonesboro Topics
