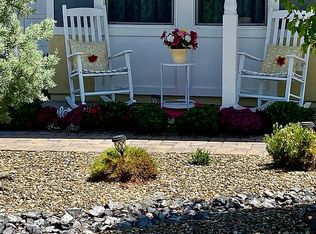
Located in the gated Prescott Lakes community, this beautifully maintained home offers 1,943 sq ft of thoughtfully designed living space with 2 bedrooms, 2 baths, and a versatile office or den with glass French doors, providing ideal flex space.The well-appointed kitchen is designed for everyday living and entertaining with granite countertops, stainless steel appliances, a large island with seating, ample cabinetry, and a walk-in pantry.The open-concept living area features wood-look tile flooring, abundant natural light, and a stone fireplace, creating a comfortable and welcoming living space.The primary suite offers a relaxing retreat with dual vanities, a walk-in shower, and a walk-in closet.Large windows invite natural light and fresh air -open the windows to enjoy birdsong by day, or unwind beside the fireplace in the evening.The backyard offers inviting outdoor living with a covered patio, travertine stone seating area, and low-maintenance landscaping, while the garage features an epoxy floor, storage cabinets, and overhead storage.Located within the gated Astoria neighborhood of Prescott Lakes, this home offers convenient access to Watson Lake, shopping, medical facilities, and historic downtown Prescott, making it ideal for comfortable full-time living or lock-and-leave convenience.
Sold for $628,000
Zillow last checked:
Listing updated:
Bought with:
Paula A Giovannitti, SA694457000
Redfin
Source: PAAR as distributed by MLS GRID,MLS#: 1080331
Price history
| Date | Event | Price |
|---|---|---|
| 7/20/2026 | Listing removed | $2,795$1/sqft |
Source: Zillow Rentals Report a problem | ||
| 7/10/2026 | Listed for rent | $2,795$1/sqft |
Source: Zillow Rentals Report a problem | ||
| 4/30/2026 | Sold | $628,000$323/sqft |
Source:  PAAR as distributed by MLS GRID #1080331 Report a problem PAAR as distributed by MLS GRID #1080331 Report a problem | ||
| 3/23/2026 | Pending sale | $628,000$323/sqft |
Source: PAAR as distributed by MLS GRID #1080331 Report a problem | ||
| 3/16/2026 | Listed for sale | $628,000+7.4%$323/sqft |
Source: PAAR as distributed by MLS GRID #1080331 Report a problem | ||
| 3/27/2025 | Sold | $585,000-2.5%$301/sqft |
Source: PAAR as distributed by MLS GRID #1066486 Report a problem | ||
| 2/9/2025 | Pending sale | $599,999$309/sqft |
Source: PAAR as distributed by MLS GRID #1066486 Report a problem | ||
| 1/26/2025 | Price change | $599,999-2%$309/sqft |
Source: PAAR as distributed by MLS GRID #1066486 Report a problem | ||
| 9/15/2024 | Price change | $612,000-1.3%$315/sqft |
Source: PAAR as distributed by MLS GRID #1066486 Report a problem | ||
| 8/4/2024 | Listed for sale | $620,000+61.9%$319/sqft |
Source: PAAR as distributed by MLS GRID #1066486 Report a problem | ||
| 7/19/2018 | Sold | $383,000-1.7%$197/sqft |
Source: PAAR as distributed by MLS GRID #1011877 Report a problem | ||
| 6/13/2018 | Listed for sale | $389,500$200/sqft |
Source: COLDWELL BANKER RESIDENTIAL BROKERAGE #1011877 Report a problem | ||
| 6/13/2018 | Pending sale | $389,500$200/sqft |
Source: COLDWELL BANKER RESIDENTIAL BROKERAGE #1011877 Report a problem | ||
| 6/8/2018 | Price change | $389,500-1.9%$200/sqft |
Source: Coldwell Banker Residential Brokerage - Prescott #1011877 Report a problem | ||
| 5/10/2018 | Listed for sale | $397,000+17.3%$204/sqft |
Source: COLDWELL BANKER RESIDENTIAL BROKERAGE #1011877 Report a problem | ||
| 4/20/2017 | Sold | $338,305$174/sqft |
Source: PAAR as distributed by MLS GRID #1001970 Report a problem | ||

Get a cash offer in 3 minutes
Find out how much your home could sell for in as little as 3 minutes with a no-obligation cash offer.
Estimated market value
$623,200
