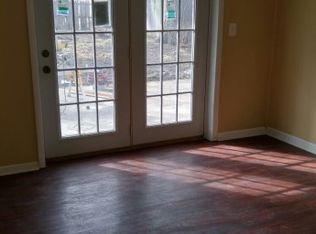
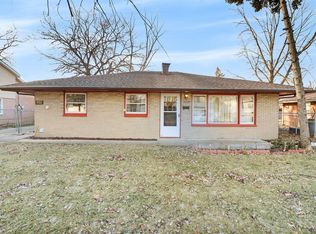
Welcome to this spacious 3-bedroom, 2-bath home with the potential for a 4th bedroom! The thoughtfully designed floor plan features a large kitchen with abundant cabinetry, a peninsula breakfast bar, and an open layout that flows seamlessly into the spacious dining area-perfect for entertaining family and friends. The inviting living room showcases vaulted ceilings, creating a bright and airy atmosphere. Upstairs, you'll find a generous loft offering endless possibilities as a fourth bedroom, home office, playroom, or additional living space. The spacious primary suite features a private entrance and an en-suite full bath, providing a comfortable retreat. With flexible living spaces and plenty of room to grow, this home is ready to fit your lifestyle.
Contingent
Price cut: $9.9K (7/29)
$265,000
2206 Capri Ave, Joliet, IL 60436
3beds
2,402sqft
Single Family Residence
Built in 1959
7,316 Square Feet Lot
$262,700 Zestimate®
$110/sqft
$-- HOA
What's special
Generous loftPeninsula breakfast barFlexible living spacesVaulted ceilingsSpacious primary suite
- 46 days
- 1,288
- 69
Likely to sell faster than
Zillow last checked:
Listing updated:
Listed by:
Kayla Gushi (708)268-5673,
Real People Realty
Source: MRED as distributed by MLS GRID,MLS#: 12704043

Facts & features
Interior
Bedrooms & bathrooms
- Bedrooms: 3
- Bathrooms: 2
- Full bathrooms: 2
Rooms
- Room types: Loft
Primary bedroom
- Features: Bathroom (Full)
- Level: Main
- Area: 340 Square Feet
- Dimensions: 17X20
Bedroom 2
- Level: Main
- Area: 247 Square Feet
- Dimensions: 13X19
Bedroom 3
- Level: Main
- Area: 132 Square Feet
- Dimensions: 11X12
Dining room
- Level: Main
- Dimensions: COMBO
Family room
- Level: Main
- Area: 408 Square Feet
- Dimensions: 17X24
Kitchen
- Level: Main
- Area: 450 Square Feet
- Dimensions: 15X30
Laundry
- Level: Main
- Area: 48 Square Feet
- Dimensions: 6X8
Loft
- Level: Main
- Area: 400 Square Feet
- Dimensions: 20X20
Heating
- Natural Gas
Cooling
- Central Air
Features
- Basement: None
- Attic: Unfinished
Interior area
- Total structure area: 0
- Total interior livable area: 2,402 sqft
Property
Parking
- Total spaces: 3
- Parking features: Yes
Accessibility
- Accessibility features: No Disability Access
Features
- Stories: 1.5
Lot
- Size: 7,316 Square Feet
- Dimensions: 124x59
Details
- Parcel number: 3007181100090000
- Special conditions: None
Construction
Type & style
- Home type: SingleFamily
- Property subtype: Single Family Residence
Materials
- Vinyl Siding, Brick
- Roof: Asphalt
Condition
- New construction: No
- Year built: 1959
Utilities & green energy
- Sewer: Public Sewer
- Water: Public
Community & HOA
HOA
- Services included: None
Location
- Region: Joliet
Financial & listing details
- Price per square foot: $110/sqft
- Tax assessed value: $207,690
- Annual tax amount: $5,799
- Date on market: 7/14/2026
- Ownership: Fee Simple
Estimated market value
$262,700
$250,000 - $276,000
$4,711/mo
Price history
| Date | Event | Price |
|---|---|---|
| 8/11/2026 | Contingent | $265,000$110/sqft |
Source: | ||
| 7/29/2026 | Price change | $265,000-3.6%$110/sqft |
Source: | ||
| 7/14/2026 | Listed for sale | $274,900+118.2%$114/sqft |
Source: MRED as distributed by MLS GRID #12704043 Report a problem | ||
| 12/7/2018 | Sold | $126,000$52/sqft |
Source: Public Record Report a problem | ||
Public tax history
| Year | Property taxes | Tax assessment |
|---|---|---|
| 2024 | $5,799 +5.7% | $69,230 +12.5% |
| 2023 | $5,487 +6.8% | $61,511 +10.5% |
| 2022 | $5,139 +5.2% | $55,641 +7.1% |
| 2021 | $4,884 +5.4% | $51,967 +5.3% |
| 2020 | $4,634 +5.1% | $49,351 +7.6% |
| 2019 | $4,407 +40.9% | $45,866 +8.2% |
| 2018 | $3,127 +10% | $42,382 +10% |
| 2017 | $2,844 +8.9% | $38,532 +9.2% |
| 2016 | $2,612 +7.4% | $35,301 +6.6% |
| 2015 | $2,432 | $33,100 +0.6% |
| 2014 | $2,432 -0.2% | $32,900 -4.3% |
| 2013 | $2,437 -8.3% | $34,388 -9.7% |
| 2012 | $2,657 +5.1% | $38,066 -5.1% |
| 2011 | $2,527 -8.7% | $40,100 -12.7% |
| 2010 | $2,768 -10.6% | $45,919 -7.4% |
| 2009 | $3,094 +2.5% | $49,562 |
| 2008 | $3,019 | $49,562 +7% |
| 2007 | -- | $46,320 +18% |
| 2006 | $2,449 +12.2% | $39,250 +13.5% |
| 2005 | $2,182 +0.8% | $34,579 +3.1% |
| 2004 | $2,166 +1.7% | $33,527 +6.9% |
| 2003 | $2,131 +10.5% | $31,374 +11.5% |
| 2002 | $1,929 -6.3% | $28,150 +4% |
| 2001 | $2,059 +3.9% | $27,072 +2% |
| 2000 | $1,982 | $26,541 |
Find assessor info on the county website
Monthly payment
Est. payment
Payment breakdown
Explore the cost of this home by adjusting the details. Changes won't be saved.Climate risks
Neighborhood: 60436
Nearby schools
Schools provided by the listing agent
- District: 86
Source: MRED as distributed by MLS GRID. This data may not be complete. We recommend contacting the local school district to confirm school assignments for this home.