Skip main navigation
Off market
  • Price Unknown

    2206 Chaney Dr #541, Ruskin, FL 33570

    1beds
    610sqft
    SingleFamily
    Built in 1989
    -- sqft lot
    $-- Zestimate®
    $--/sqft
    $1,368 Estimated rent

    Home value

    Not available

    Estimated sales range

    Not available

    $1,368/mo

    Zestimate® history
    Loading
    Loading...

    Owner options

    List your home for rent

    $1,368/mo

    Rent Zestimate®

    Find your next renter with Zillow Rental Manager. Plus, with online applications, you can quickly screen prospective tenants – for free.

    Learn more

    $1,368/mo

    Rent Zestimate®

    Refinance and save

    Refinancing to a lower rate could help reduce your monthly payments and save thousands over the life of the loan.

    See today's rates

    Explore your selling options

    Work with a Zillow partner agent

    Leverage their expertise and Zillow's premium Showcase listings to get your home seen by more buyers.

    Get started

    List with your own agent

    Get your home in front of millions of buyers by listing it on Zillow.

    Learn how to do it

    Sell it yourself

    Take full control of how buyers see your home on Zillow by listing For Sale by Owner (FSBO).

    List your home

    What's special

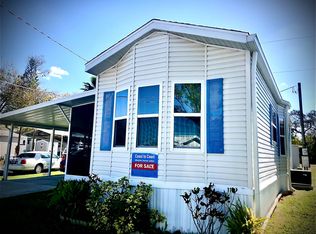
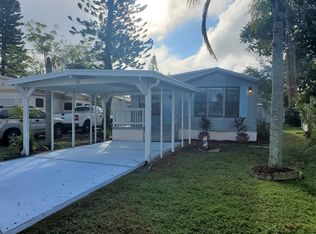
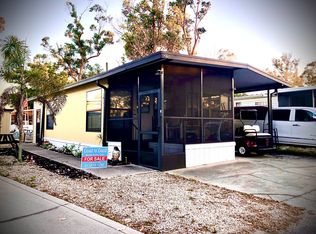
    JUST REDUCED $29,000 Turnkey This cozy 1989 park model home comes Turnkey and is move-in ready! Nice curb appeal with a front driveway and carport. Stepping inside you enter the addition that offers an additional 192 sq ft of indoor living space. (Total living space 610 sq ft) The addition Florida room has a new wall ac/heat unit 2020. The rest of the home is central air conditioning. The sliding glass door leads to the open dining area and kitchen. Large front windows give nice natural lighting. This home offers lovely cathedral ceilings with ceiling fans. The high ceilings make this home feel large and open. The kitchen has plenty of cabinet space and offers white appliances that match the cabinets. Built in storage in the hallway with a mirrored double door closet that holds the washer and other supplies. The bathroom has been updated with a large step-in shower, vanity, and toilet. Nice sized bathroom with room to move around. The bedroom is spacious and accommodates a queen-sized bed comfortably. This room also offers, built dresser drawers and a mirrored closet. If you are looking for a well maintained home that is move-in ready....look no further! Call today to make this your Florida dream home and add your personal touch. The neighbors are amazing and friendly! River Vista RV Village is a 55+ Resort located between Tampa & Sarasota. Whether you are looking to just sit back and enjoy the beautiful weather and fine fishing, or if you are looking for a place to call home, River Vista RV Village is the perfect place for an enchanting getaway! The other key ingredient is the Little Manatee River. The river is formed in an area near Fort Lonesome and flows almost 40 miles before emptying into Tampa Bay. The river has been designated an Outstanding Florida Water and this peaceful, gently flowing water links the interior coves with the saltwater sport fishing of Tampa Bay - a dream come true for those who love to fish! Planned group activities are offered during the winter. Lot Rent is $524.00 per month, and it includes water, sewer, garbage, lawn maintenance and all the amenities the community offers. Here is a list of some of the great amenities River Vista offers: Fishing Pier Boat Ramp Docks Fire pit Horseshoes Shuffleboard Heated Swimming Pool Air-Conditioned Rec Hall......and more!

    This property is off market, which means it's not currently listed for sale or rent on Zillow. This may be different from what's available on other websites or public sources.

    Facts & features

    Interior

    Bedrooms & bathrooms
    • Bedrooms: 1
    • Bathrooms: 1
    • Full bathrooms: 1
    Heating
    • Forced air, Electric
    Cooling
    • Central, Wall
    Appliances
    • Included: Microwave, Range / Oven, Washer
    Features
    • Flooring: Laminate
    • Furnished: Yes
    Interior area
    • Total interior livable area: 610 sqft

    Property

    Parking
    • Parking features: Carport
    Features
    • Patio & porch: Enclosed Porch
    • Exterior features: Vinyl
    Details
    • Additional structures: Carport
    • Lease amount: $524

    Construction

    Type & style
    • Home type: SingleFamily
    Materials
    • Roof: Metal
    Condition
    • Year built: 1989
    • Major remodel year: 0

    Utilities & green energy

    • Electric: Amps(0)

    Community & HOA

    Location
    • Region: Ruskin

    Financial & listing details

    • Date available: 06/11/2021

    Price history

    DateEventPrice
    3/12/2026Listing removed$87,500$143/sqft
    Source: My State MLS #11654846 Report a problem
    2/14/2026Listed for sale$87,500+201.7%$143/sqft
    Source: My State MLS #11654846 Report a problem
    8/6/2021Listing removed--
    Source: My State MLS Report a problem
    8/2/2021Contingent$29,000$48/sqft
    Source: My State MLS #11000212 Report a problem
    6/26/2021Pending sale$29,000$48/sqft
    Source: My State MLS #11000212 Report a problem
    6/19/2021Price change$29,000-17.1%$48/sqft
    Source: My State MLS #11000212 Report a problem
    6/11/2021Listed for sale$35,000$57/sqft
    Source: My State MLS #11000212 Report a problem

    Public tax history

    Tax history is unavailable.

    Neighborhood: 33570

    Nearby schools

    GreatSchools rating