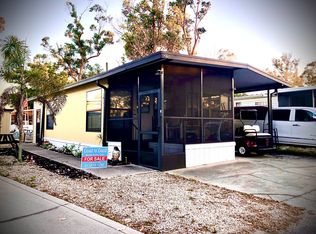
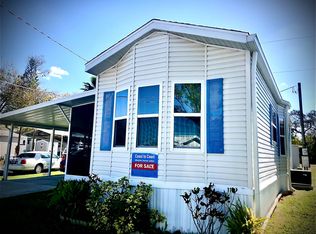
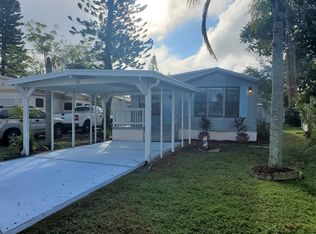
MILLION $$$ VIEW!! - SPECTACULAR WATERFRONT HOME OVERLOOKING THE LITTLE MANATEE RIVER 55+ COMMUNITY THIS HOME IS ON A RENTED/LEASED LOT Don't miss this rare opportunity to own a home situated on an oversized, elevated corner lot with an unobstructed view overlooking the Little Manatee River. Just listed is a beautiful 1994, 1 BD / 1 BA+ home with a full-length, enclosed lanai facing the river located in River Vista RV Village 55+ Resort Community in Ruskin, FL. Not only is this gem located on the "sweet spot" of the neighborhood, it has great landscaping & curb appeal, nice big front/side yards including a private picnic table & area riverside. The home is well-kept & offers a warm & inviting feeling from the moment you step inside. As you enter the main entrance, you are greeted by a spacious 9.5' W x 33' L, enclosed lanai that spans the full length of the home with a wall full of screened/glass crank-out windows offering breathtaking views of the river. The lanai also has both front & rear porch entrances, central air/heat, laminate flooring, built-in corner cabinet/counter, upgraded doors with built-in blinds, full-size windows & is partially furnished. Immediately to your left, a glass/screened sliding door provides access from the lanai to the main open concept living, kitchen & dining area. As you enter the main living area, you are greeted by an open-concept living, dining and kitchen area with vaulted ceilings, lots of windows, all freshly & professionally painted in warm/natural hues. The kitchen offers ample workspace for the chef, plenty of oak cabinetry & storage/counter space, plus floor-to-ceiling cabinets surrounding the new stainless steel refrigerator as well as new overhead lighting. Adjacent from the main cook area is a large, built-in cabinet/counter under the one of two pass-thrus to the lanai, making it perfect for a coffee/breakfast bar area or entertaining family & guests. New stainless steel kitchen appliances (gas range, microwave & refrigerator) are included in the sale. The living room is cozy & furnished with a small sofa, but could easily be fitted with a sofa sleeper or futon for additional sleeping quarters. It has plenty of windows (including a transom window with railed-shelf) providing ample lighting and is situated between the kitchen and dining area allowing everyone to be part of the conversation. The dining room is large and features 3 large gable windows with a full-length, railed shelf above the large bay windows and a transom window with matching shelf providing plenty of natural lighting & a nice decorative touch. It also has a built-in pass-through window for entertaining & comes furnished with a lovely round, oak claw-foot table and 4 chairs with custom glass table topper as well as a beautiful oversized, solid-wood hutch. A unique feature of the dining room is a faux wooden crossbeam with a built-in, upscale fabric room divider that can be neatly tucked away or used for privacy purposes. Just past the kitchen area is a full-size bathroom with a brand new walk-in shower insert, single sink vanity and a double-doored, lighted oak medicine cabinet above the sink & new toilet. It's tastefully painted & decorated making it feel bright and airy. The master bedroom is located adjacent to the bath; and, although small in size, is designed to maximize space with a large, built-in double-mirrored closet with built-in drawers below as well as a separate built-in, corner dresser.$725 Lot rent includes water, trash, lawn, river, clubhouse & pool. Florida MH Sales, LLC cannot guarantee or warrant the accuracy of this information, measurements, or condition of any property. Measurements are approximate. All homes are sold "as is" and personal or professional inspection is encouraged. Lot rent is set by the community and is subject to change. All buyers must be approved by the community prior to closing on a negotiated sales contract.
This property is off market, which means it's not currently listed for sale or rent on Zillow. This may be different from what's available on other websites or public sources.