Step into this beautifully maintained all-brick home offering over 2,600 sq ft of comfortable, thoughtful living space in one of Lebanon’s most peaceful and private south-side neighborhoods. This property checks all the boxes — and then some.
Inside, you’ll find 3 spacious bedrooms, each with its own walk-in closet, and 2 full and one half bathrooms, including one conveniently located just off the large, open dine-in kitchen. The kitchen itself is designed for gathering, featuring generous bar seating, a walk-in pantry, and easy flow into the main living areas. Architectural touches like rounded wall corners, textured sheetrock, archway transitions, vaulted ceilings, and a stunning coffered ceiling in the primary suite give the home a warm, high-end feel throughout.
The primary bedroom is impressively oversized, offering plenty of space for a king-size bed plus additional furniture. Nearly every room is equipped with ceiling fans and custom, high-end window blinds, adding to the comfort and efficiency of the home.
Recent updates include a fully replaced HVAC system with smart thermostat, a new Bosch dishwasher (2023), a new garbage disposal (2025), and a new roof put on in 2022. A wheelchair ramp from the garage (with handrails in the hall) adds accessibility, and the finished, textured two-car garage includes pull-down attic access for even more storage.
Outside, the property continues to shine with a large, powered storage shed and a peaceful backyard that backs to open pasture—perfect for enjoying quiet mornings or evening sunsets on your spacious wooden deck. The neighborhood is private, safe, and ideally located close to shopping, dining, Lebanon schools, I-44, and the Floyd W. Jones Airport.
This is a truly well-cared-for home with quality finishes, functional design, and a location that makes everyday living easy. Homes like this don’t come around often—don’t miss your chance to make it yours.
PICTURE EXPLANATION: When taking pictures at the start of the listing, the home was still furnished. We decided that when the furniture was all moved out, we would take more pictures to show the difference between furnished and empty. Thank you!
Closed
Listed by: Keller Williams Local • Justin J Shadel • Contact: 417-664-2212
Bought with: Realty Executives of Lebanon
Price Unknown
2206 Cherry Blossom Cir, Lebanon, MO 65536
3beds
2,614sqft
Single Family Residence
Built in 2007
0.44 Acres Lot
$360,400 Zestimate®
$--/sqft
$2,056 Estimated rent
Home value
$360,400
Estimated sales range
Not available
$2,056/mo
Zestimate® history
Owner options
List your home for rent
$2,056/mo
Rent Zestimate®
Find your next renter with Zillow Rental Manager. Plus, with online applications, you can quickly screen prospective tenants – for free.
$2,056/mo
Rent Zestimate®
Refinance and save
Refinancing to a lower rate could help reduce your monthly payments and save thousands over the life of the loan.
Explore your selling options
Work with a Zillow partner agent
Leverage their expertise and Zillow's premium Showcase listings to get your home seen by more buyers.
Get startedList with your own agent
Get your home in front of millions of buyers by listing it on Zillow.
Learn how to do itSell it yourself
Take full control of how buyers see your home on Zillow by listing For Sale by Owner (FSBO).
List your homeWhat's special
All-brick homeQuality finishesFunctional designLarge powered storage shedLarge open dine-in kitchenWalk-in pantryGenerous bar seating
Zillow last checked:
Listing updated:
Listed by:
Justin J Shadel 417-664-2212,
Keller Williams Local
Bought with:
Becky S Burk, 1999105655
Realty Executives of Lebanon
Source: MARIS,MLS#: 26016560 Originating MLS: Lebanon Board of REALTORS
Originating MLS: Lebanon Board of REALTORSFacts & features
Interior
Bedrooms & bathrooms
- Bedrooms: 3
- Bathrooms: 3
- Full bathrooms: 2
- 1/2 bathrooms: 1
- Main level bathrooms: 3
- Main level bedrooms: 3
Primary bedroom
- Features: Floor Covering: Carpeting
- Level: Main
Primary bathroom
- Features: Floor Covering: Ceramic Tile
- Level: Main
Bathroom
- Features: Floor Covering: Ceramic Tile
- Level: Main
Bathroom 2
- Features: Floor Covering: Carpeting
- Level: Main
Bathroom 3
- Features: Floor Covering: Carpeting
- Level: Main
Dining room
- Features: Floor Covering: Wood
- Level: Main
Kitchen
- Features: Floor Covering: Ceramic Tile
- Level: Main
Laundry
- Features: Floor Covering: Ceramic Tile
- Level: Main
Living room
- Features: Floor Covering: Carpeting
- Level: Main
Heating
- Electric, Forced Air, Heat Pump
Cooling
- Ceiling Fan(s), Central Air, Electric, Heat Pump
Appliances
- Included: Electric Cooktop, ENERGY STAR Qualified Dishwasher, Disposal, Exhaust Fan, Ice Maker, Microwave, Built-In Electric Oven, Range, Electric Range, Refrigerator, Vented Exhaust Fan, Electric Water Heater
- Laundry: Electric Dryer Hookup, In Hall, Inside, Laundry Room, Main Level, Sink, Washer Hookup
Features
- Breakfast Bar, Breakfast Room, Cathedral Ceiling(s), Ceiling Fan(s), Chandelier, Coffered Ceiling(s), Custom Cabinetry, Eat-in Kitchen, High Ceilings, Kitchen/Dining Room Combo, Pantry, Recessed Lighting, See Remarks, Separate Dining, Storage, Vaulted Ceiling(s), Walk-In Closet(s), Walk-In Pantry, Workshop/Hobby Area
- Flooring: Carpet, Ceramic Tile, Combination, Hardwood
- Doors: Panel Door(s), Storm Door(s)
- Has basement: No
- Has fireplace: No
Interior area
- Total structure area: 2,614
- Total interior livable area: 2,614 sqft
- Finished area above ground: 2,614
Property
Parking
- Total spaces: 2
- Parking features: Additional Parking, Concrete, Direct Access, Driveway, Garage, Garage Door Opener, Garage Faces Front, Guest, On Site, On Street, Outside, Paved
- Attached garage spaces: 2
- Has uncovered spaces: Yes
Accessibility
- Accessibility features: Accessible Bedroom, Accessible Central Living Area, Accessible Closets, Accessible Doors, Accessible Full Bath, Accessible Hallway(s), Accessible Kitchen, Accessible Kitchen Appliances, Accessible Washer/Dryer, Customized Wheelchair Accessible, Safe Emergency Egress from Home, Walker-Accessible Stairs
Features
- Levels: One
- Patio & porch: Deck, Front Porch
- Exterior features: Lighting, Private Yard, Rain Gutters, Ramp Entry, Storage
- Fencing: Back Yard,Barbed Wire,Chain Link,Fenced,Wood
- Has view: Yes
- View description: Pasture
- Frontage length: 55.67
Lot
- Size: 0.44 Acres
- Dimensions: 230.07 x 55.67 x 140.15 x 228
- Features: Back Yard, City Lot, Front Yard, Irregular Lot, Landscaped, Level, Pasture
Details
- Additional structures: Equipment Shed, Outbuilding, Packing Shed, Shed(s), Storage
- Parcel number: 136.024001001025.040
- Special conditions: Standard
Construction
Type & style
- Home type: SingleFamily
- Architectural style: Ranch
- Property subtype: Single Family Residence
Materials
- Attic/Crawl Hatchway(s) Insulated, Brick, Concrete, Ducts Professionally Air-Sealed, Frame, Glass
- Foundation: Concrete Perimeter, Permanent
- Roof: Architectural Shingle
Condition
- Year built: 2007
Utilities & green energy
- Electric: Other
- Sewer: Public Sewer
- Water: Public
- Utilities for property: Cable Available, Cable Connected, Electricity Available, Electricity Connected, Natural Gas Available, Phone Available, Phone Connected, Sewer Available, Sewer Connected, Water Available, Water Connected
Community & HOA
Community
- Security: Smoke Detector(s)
- Subdivision: Cherry Hills
HOA
- Has HOA: No
Location
- Region: Lebanon
Financial & listing details
- Tax assessed value: $189,400
- Annual tax amount: $1,795
- Date on market: 3/22/2026
- Cumulative days on market: 208 days
- Listing terms: Cash,Conventional,FHA,USDA Loan,VA Loan
- Inclusions: Other - Contact Agent
- Electric utility on property: Yes
- Road surface type: Asphalt, Paved
Price history
| Date | Event | Price |
|---|---|---|
| 6/12/2026 | Sold | -- |
Source:  MARIS #26016560 Report a problem MARIS #26016560 Report a problem | ||
| 5/4/2026 | Contingent | $364,900$140/sqft |
Source: MARIS #26016560 Report a problem | ||
| 3/23/2026 | Price change | $364,900-2.7%$140/sqft |
Source: MARIS #26016560 Report a problem | ||
| 1/9/2026 | Listed for sale | $375,000$143/sqft |
Source: MARIS #25076816 Report a problem | ||
| 1/1/2026 | Contingent | $375,000$143/sqft |
Source: MARIS #25076816 Report a problem | ||
| 11/16/2025 | Listed for sale | $375,000$143/sqft |
Source: MARIS #25076816 Report a problem | ||
Public tax history
| Year | Property taxes | Tax assessment |
|---|---|---|
| 2025 | $2,026 +13% | $35,990 +14.4% |
| 2024 | $1,793 -2.9% | $31,450 |
| 2023 | $1,848 +7.3% | $31,450 |
| 2022 | $1,722 -9.2% | $31,450 |
| 2021 | $1,896 -0.5% | $31,450 |
| 2020 | $1,905 -3.2% | $31,450 -7.3% |
| 2019 | $1,969 +6.5% | $33,920 +0% |
| 2018 | $1,848 +5.5% | $33,910 0% |
| 2017 | $1,752 | $33,920 |
| 2016 | $1,752 | $33,920 |
| 2015 | $1,752 | $33,920 |
| 2014 | $1,752 | $33,920 |
| 2013 | $1,752 | $33,920 +1554.6% |
| 2010 | -- | $2,050 |
Find assessor info on the county website
Neighborhood: 65536
Nearby homes
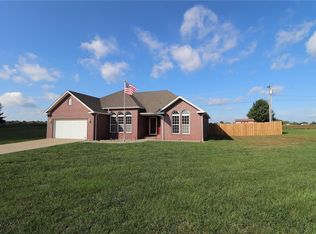
- $287,5003 bd2 ba1.8k sqft2208 Cherry Blossom Cir, Lebanon, MO 65536Off Market
- $268,5003 bd2 ba1.6k sqft2204 Cherry Blossom Cir, Lebanon, MO 65536Off Market
- $474,8004 bd3 ba3.6k sqft2213 Cherry Blossom Cir, Lebanon, MO 65536Off Market
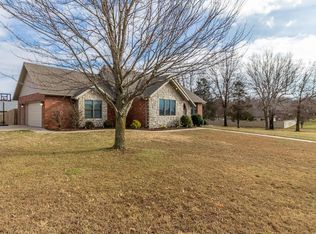
- $251,3003 bd2 ba1.7k sqft2207 Cherry Blossom Cir, Lebanon, MO 65536Off Market
- $--3 bd2 ba1.7k sqft2207 Cherry Blossom Cir #2, Lebanon, MO 65536Sold
- $--3 bd2 ba1.6k sqft2210 Cherry Blossom Cir, Lebanon, MO 65536Sold
- $315,5003 bd2 ba1.8k sqft2231 Cherry Blossom Cir, Lebanon, MO 65536Off Market
- $352,9004 bd2 ba2.2k sqft2202 Cherry Blossom Cir, Lebanon, MO 65536Off Market
Nearby schools
GreatSchools rating
- 5/10Maplecrest Elementary SchoolGrades: 2-3Distance: 1.9 mi
- 7/10Lebanon Middle SchoolGrades: 6-8Distance: 1.5 mi
- 4/10Lebanon Sr. High SchoolGrades: 9-12Distance: 3.8 mi
Schools provided by the listing agent
- Elementary: Lebanon Riii
- Middle: Lebanon Middle School
- High: Lebanon Sr. High
Source: MARIS. This data may not be complete. We recommend contacting the local school district to confirm school assignments for this home.
Sell for more on Zillow
Get a Zillow Showcase℠ listing at no additional cost and you could sell for .
$360,400
2% more
+$7,208
With Zillow Showcase(estimated)
$367,608
- Missouri
- Laclede County
- Lebanon
- 65536
- 2206 Cherry Blossom Cir
Nearby cities
Nearby neighborhoods
Nearby zip codes
Other Lebanon Topics
