Well-maintained duplex featuring extensive updates completed since 2023, including modernized kitchens with updated appliances, remodeled bathrooms, replacement windows, and separate furnaces and central air! Each unit offers a functional layout with a kitchen equipped with a stackable washer and dryer, living room, dining room, two bedrooms, and a full bath. The property also features separate utilities for each unit and off-street parking! A great opportunity for investors or owner-occupants seeking an updated multi-unit property!
Sold for $159,000
$159,000
2206 Cherry St, Erie, PA 16502
4beds
2baths
1,844sqft
Multi Family
Built in 1882
-- sqft lot
$159,100 Zestimate®
$86/sqft
$1,109 Estimated rent
Home value
$159,100
$151,000 - $167,000
$1,109/mo
Zestimate® history
Owner options
List your home for rent
$1,109/mo
Rent Zestimate®
Find your next renter with Zillow Rental Manager. Plus, with online applications, you can quickly screen prospective tenants – for free.
$1,109/mo
Rent Zestimate®
Refinance and save
$1,136/mo
Est. payment
Refinancing to a lower rate could help reduce your monthly payments and save thousands over the life of the loan.
$1,136/mo
Est. payment
Explore your selling options
Work with a Zillow partner agent
Leverage their expertise and Zillow's premium Showcase listings to get your home seen by more buyers.
Get startedList with your own agent
Get your home in front of millions of buyers by listing it on Zillow.
Learn how to do itSell it yourself
Take full control of how buyers see your home on Zillow by listing For Sale by Owner (FSBO).
List your homeWhat's special
Off-street parkingModernized kitchensDining roomRemodeled bathroomsUpdated appliancesFunctional layoutReplacement windows
Zillow last checked:
Listing updated:
Listed by:
PJ Albrecht 814-823-9273,
Agresti Real Estate - Meadville
Bought with:
Maria Ortiz, RS368561
Howard Hanna Erie Southwest
Source: GEMLS,MLS#: 191175Originating MLS: Greater Erie Board Of Realtors
Facts & features
Interior
Bedrooms & bathrooms
- Bedrooms: 4
- Bathrooms: 2
Heating
- Forced Air, Gas
Cooling
- Central Air
Interior area
- Total structure area: 1,844
- Total interior livable area: 1,844 sqft
Property
Parking
- Total spaces: 2
Features
- Levels: Two
- Stories: 2
Lot
- Size: 4,408 Square Feet
- Dimensions: 35 x 126 x 0 x 0
- Features: Level
Details
- Parcel number: 19060018.0106.00
- Zoning description: R-2
Construction
Type & style
- Home type: MultiFamily
- Architectural style: Two Story
- Property subtype: Multi Family
Materials
- Asbestos
- Roof: Composition
Condition
- Resale
- Year built: 1882
Utilities & green energy
- Sewer: Public Sewer
- Water: Public
Community & HOA
Location
- Region: Erie
Financial & listing details
- Price per square foot: $86/sqft
- Tax assessed value: $55,200
- Annual tax amount: $2,255
- Date on market: 6/1/2026
- Cumulative days on market: 55 days
- Listing terms: Conventional
- Road surface type: Paved
Price history
| Date | Event | Price |
|---|---|---|
| 10/14/2026 | Sold | $159,000-0.6%$86/sqft |
Source: GEMLS #191175 Report a problem | ||
| 7/26/2026 | Pending sale | $159,900$87/sqft |
Source: GEMLS #191175 Report a problem | ||
| 7/10/2026 | Price change | $159,900-5.9%$87/sqft |
Source: GEMLS #191175 Report a problem | ||
| 6/1/2026 | Listed for sale | $169,900$92/sqft |
Source: GEMLS #191175 Report a problem | ||
| 11/10/2025 | Listing removed | $169,900$92/sqft |
Source: GEMLS #188003 Report a problem | ||
| 9/17/2025 | Listed for sale | $169,900+13.3%$92/sqft |
Source: GEMLS #188003 Report a problem | ||
| 10/4/2023 | Sold | $150,000+650%$81/sqft |
Source: Public Record Report a problem | ||
| 12/22/2022 | Sold | $20,000-41%$11/sqft |
Source: GEMLS #166230 Report a problem | ||
| 12/9/2022 | Pending sale | $33,900$18/sqft |
Source: GEMLS #166230 Report a problem | ||
| 11/28/2022 | Price change | $33,900-15%$18/sqft |
Source: GEMLS #166230 Report a problem | ||
| 11/15/2022 | Price change | $39,900-21%$22/sqft |
Source: GEMLS #166230 Report a problem | ||
| 11/10/2022 | Listed for sale | $50,500$27/sqft |
Source: GEMLS #166230 Report a problem | ||
Public tax history
| Year | Property taxes | Tax assessment |
|---|---|---|
| 2026 | $2,256 +3.4% | $55,200 |
| 2025 | $2,183 | $55,200 |
| 2024 | $2,183 +5.2% | $55,200 |
| 2023 | $2,075 +2.1% | $55,200 |
| 2022 | $2,031 | $55,200 |
| 2021 | $2,031 +95.4% | $55,200 |
| 2020 | $1,039 -44.9% | $55,200 |
| 2019 | $1,885 -12.8% | $55,200 |
| 2018 | $2,162 +3.6% | $55,200 |
| 2017 | $2,087 +0.7% | $55,200 |
| 2016 | $2,074 +15.9% | $55,200 |
| 2015 | $1,789 | $55,200 |
| 2014 | $1,789 +557.3% | $55,200 |
| 2013 | $272 -10.3% | $55,200 +10.1% |
| 2012 | $303 | $50,130 |
| 2011 | $303 | $50,130 |
| 2010 | $303 +11% | $50,130 |
| 2009 | $273 | $50,130 |
| 2008 | -- | $50,130 |
| 2005 | $1,544 +183.7% | $50,130 |
| 2004 | $544 | $50,130 |
| 2003 | -- | $50,130 +546.8% |
| 2002 | -- | $7,750 |
| 2000 | -- | $7,750 |
Find assessor info on the county website
Neighborhood: 16502
Nearby homes
- $150,0003 bd1 ba1.9k sqft2208 Cherry St, Erie, PA 16502Sold

- $95,9002 bd1 ba1k sqft2202 Cherry St, Erie, PA 16502Off Market
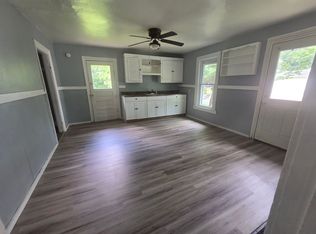
- $96,1003 bd-- ba1.9k sqft2210-2212 Cherry St, Erie, PA 16502Off Market
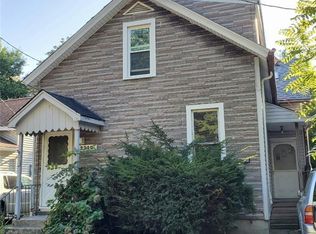
- $66,0003 bd1 ba1.5k sqft613 W 22nd St, Erie, PA 16502Sold
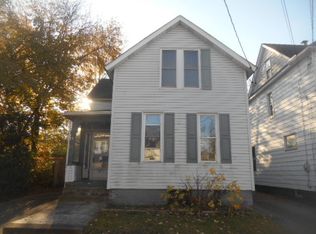
- $99,9003 bd-- ba1.9k sqft2210 Cherry St, Erie, PA 16502Off Market
- $119,4003 bd1 ba1.7k sqft2214 Cherry St, Erie, PA 16502Off Market
- $94,0004 bd1 ba1.7k sqft617 W 22nd St, Erie, PA 16502Off Market
- $67,9404 bd2 ba2.2k sqft2124 Cherry St, Erie, PA 16502Off Market
Nearby schools
GreatSchools rating
- 2/10Perry El SchoolGrades: PK-5Distance: 0.6 mi
- 5/10Strong Vincent Middle SchoolGrades: 6-8Distance: 1.3 mi
- 1/10Erie High SchoolGrades: 9-12Distance: 0.6 mi
Schools provided by the listing agent
- District: City-Erie
Source: GEMLS. This data may not be complete. We recommend contacting the local school district to confirm school assignments for this home.
Sell for more on Zillow
Get a Zillow Showcase℠ listing at no additional cost and you could sell for .
$159,100
2% more
+$3,182
With Zillow Showcase(estimated)
$162,282
Sell for more on Zillow
Get a Zillow Showcase℠ listing at no additional cost and you could sell for .
$159,100
2% more
+$3,182
With Zillow Showcase(estimated)
$162,282
- Pennsylvania
- Erie County
- Erie
- 16502
- 2206 Cherry St
