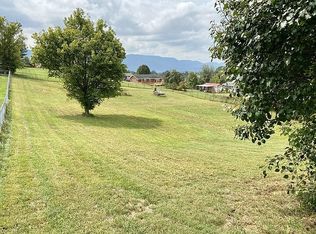
This large 2320 square foot 4 bedroom 2 bath manufactured home sits on a permanent foundation and is the epitome of modern comfort and located conveniently in the heart of Kingsport on 0.74 acres. Less than a quarter mile from Wal-Mart on Stone Drive. This home combines contemporary design with southern charm. Upon entering the home you are greeted by a spacious living area connecting to the inviting dining area with propane fireplace. Hardwood floors throughout the home and Stonework walls throughout the dining room and kitchen with cook top stove and island bar. Lots of cabinets and a walk in laundry room, pantry. The master bedroom boasts a very large walk-in closet that will surely fulfill your storage needs. Natural light pours in through large windows, illuminating the space and creating an inviting ambiance. Enjoy the views from each of the two porches located on the front and back of the home. There is a wonderful view of the mountains from this property. Metal roof allows you to rest easy knowing your home is protected from the elements. Large detached carport leads right into the front door so you'll never be caught in the rain. Ample storage space as there are a total of 3 outbuildings and 2 detached garages. Safeguard yourself and never fear a power outage as the home includes a Generac Guardian 26kW generator that can power the entire home. Call for your showing today! All info is deemed reliable but to be verified.
Sold for $249,000
$249,000
2206 Chico Dr, Kingsport, TN 37660
4beds
2,320sqft
Single Family Residence, Residential, Manufactured Home
Built in 2008
0.74 Acres Lot
$-- Zestimate®
$107/sqft
$2,138 Estimated rent
Home value
Not available
Estimated sales range
Not available
$2,138/mo
Zestimate® history
Owner options
List your home for rent
$2,138/mo
Rent Zestimate®
Find your next renter with Zillow Rental Manager. Plus, with online applications, you can quickly screen prospective tenants – for free.
$2,138/mo
Rent Zestimate®
Refinance and save
$1,569/mo
Est. payment
Refinancing to a lower rate could help reduce your monthly payments and save thousands over the life of the loan.
$1,569/mo
Est. payment
Explore your selling options
Work with a Zillow partner agent
Leverage their expertise and Zillow's premium Showcase listings to get your home seen by more buyers.
Get startedList with your own agent
Get your home in front of millions of buyers by listing it on Zillow.
Learn how to do itSell it yourself
Take full control of how buyers see your home on Zillow by listing For Sale by Owner (FSBO).
List your homeWhat's special
Zillow last checked:
Listing updated:
Listed by:
Adam Gonce 423-534-5101,
Michael Walker Realty & Auction
Bought with:
Candice Heath, 360226
Greater Impact Realty Jonesborough
Source: TVRMLS,MLS#: 9966501
Facts & features
Interior
Bedrooms & bathrooms
- Bedrooms: 4
- Bathrooms: 2
- Full bathrooms: 2
Heating
- Central
Cooling
- Central Air
Features
- Has fireplace: Yes
- Fireplace features: Living Room
Interior area
- Total structure area: 2,320
- Total interior livable area: 2,320 sqft
Property
Parking
- Total spaces: 2
- Parking features: Carport
- Carport spaces: 2
Features
- Levels: One
- Stories: 1
Lot
- Size: 0.74 Acres
- Dimensions: 120 x 274
- Topography: Level, Sloped
Details
- Parcel number: 045b A 034.01
- Zoning: R 1B
Construction
Type & style
- Home type: MobileManufactured
- Architectural style: Other
- Property subtype: Single Family Residence, Residential, Manufactured Home
Materials
- Vinyl Siding
- Roof: Metal
Condition
- Average
- New construction: No
- Year built: 2008
Utilities & green energy
- Sewer: Public Sewer
- Water: Public
Community & HOA
Community
- Subdivision: Not In Subdivision
HOA
- Has HOA: No
Location
- Region: Kingsport
Financial & listing details
- Price per square foot: $107/sqft
- Tax assessed value: $82,739
- Annual tax amount: $905
- Date on market: 8/20/2024
- Listing terms: Cash,Conventional,FHA
- Body type: Double Wide
Price history
| Date | Event | Price |
|---|---|---|
| 11/1/2024 | Sold | $249,000$107/sqft |
Source: TVRMLS #9966501 Report a problem | ||
| 9/5/2024 | Pending sale | $249,000$107/sqft |
Source: TVRMLS #9966501 Report a problem | ||
| 8/20/2024 | Listed for sale | $249,000$107/sqft |
Source: TVRMLS #9966501 Report a problem | ||
| 7/8/2024 | Pending sale | $249,000$107/sqft |
Source: TVRMLS #9966501 Report a problem | ||
| 7/6/2024 | Listed for sale | $249,000$107/sqft |
Source: TVRMLS #9966501 Report a problem | ||
| 6/22/2024 | Pending sale | $249,000$107/sqft |
Source: TVRMLS #9966501 Report a problem | ||
| 6/18/2024 | Listed for sale | $249,000$107/sqft |
Source: TVRMLS #9966501 Report a problem | ||
| 6/6/2024 | Contingent | $249,000$107/sqft |
Source: TVRMLS #9966501 Report a problem | ||
| 5/30/2024 | Listed for sale | $249,000+564%$107/sqft |
Source: TVRMLS #9966501 Report a problem | ||
| 5/4/2008 | Listing removed | $37,500$16/sqft |
Source: NCI Report a problem | ||
| 4/6/2008 | Listed for sale | $37,500$16/sqft |
Source: NCI Report a problem | ||
Public tax history
| Year | Property taxes | Tax assessment |
|---|---|---|
| 2014 | $905 +3.1% | $20,685 |
| 2013 | $878 -1.3% | $20,685 |
| 2012 | $889 -11.2% | $20,685 -15.3% |
| 2011 | $1,001 +10.3% | $24,418 +9.5% |
| 2010 | $907 | $22,291 |
| 2009 | $907 | $22,291 |
| 2008 | -- | $22,291 +567.6% |
| 2007 | $161 +0.8% | $3,339 |
| 2006 | $160 -64.1% | $3,339 -64.1% |
| 2005 | $445 -3.4% | $9,296 |
| 2004 | $461 +8% | $9,296 +1% |
| 2002 | $427 | $9,201 +7.7% |
| 2001 | -- | $8,541 -70% |
| 2000 | -- | $28,455 |
Find assessor info on the county website
Neighborhood: 37660
Nearby homes
- $249,000-- bd2 ba2.3k sqft2206 Chico Dr, Kingsport, TN 37660Sold
- $217,000-- bd2 ba1.5k sqft2176 Chico Dr, Kingsport, TN 37660Off Market
- $54,5933 bd2 ba1.5k sqft2176 Chico Dr, Kingsport, TN 37660Off Market
- $140,0003 bd2 ba1.3k sqft2210 Chico Dr, Kingsport, TN 37660Sold
- $26,000-- bd-- ba-- sqftChico Dr, Kingsport, TN 37660Off Market
- $204,4003 bd2 ba1.2k sqft2183 Chico Dr, Kingsport, TN 37660Off Market
- $92,500-- bd1 ba800 sqft2167 Chico Dr, Kingsport, TN 37660Off Market
- $239,100-- bd2 ba1.8k sqft2208 Hall St, Kingsport, TN 37660Off Market
Nearby schools
GreatSchools rating
- 8/10Washington Elementary SchoolGrades: K-5Distance: 2.2 mi
- 7/10Sevier Middle SchoolGrades: 6-8Distance: 2.9 mi
- 8/10Dobyns - Bennett High SchoolGrades: 9-12Distance: 4.1 mi
Schools provided by the listing agent
- Elementary: Washington
- Middle: Sevier
- High: Dobyns Bennett
Source: TVRMLS. This data may not be complete. We recommend contacting the local school district to confirm school assignments for this home.
- Tennessee
- Sullivan County
- Kingsport
- 37660
- 2206 Chico Dr
Nearby cities
Nearby neighborhoods
Nearby zip codes
Other Kingsport Topics
