Skip main navigation
Closed
  • $395,200

    2206 Christina Ave, Stockton, CA 95204

    3beds
    1,260sqft
    Single Family Residence
    Built in 1950
    7,209 Square Feet Lot
    $395,200 Zestimate®
    $314/sqft
    $2,144 Estimated rent

    Home value

    $395,200

    $364,000 - $423,000

    $2,144/mo

    Zestimate® history
    Loading
    Loading...

    Owner options

    List your home for rent

    $2,144/mo

    Rent Zestimate®

    Find your next renter with Zillow Rental Manager. Plus, with online applications, you can quickly screen prospective tenants – for free.

    Learn more

    $2,144/mo

    Rent Zestimate®

    Refinance and save

    $2,534/mo

    Est. payment

    Refinancing to a lower rate could help reduce your monthly payments and save thousands over the life of the loan.

    See today's rates

    $2,534/mo

    Est. payment

    Explore your selling options

    Work with a Zillow partner agent

    Leverage their expertise and Zillow's premium Showcase listings to get your home seen by more buyers.

    Get started

    List with your own agent

    Get your home in front of millions of buyers by listing it on Zillow.

    Learn how to do it

    Sell it yourself

    Take full control of how buyers see your home on Zillow by listing For Sale by Owner (FSBO).

    List your home

    What's special

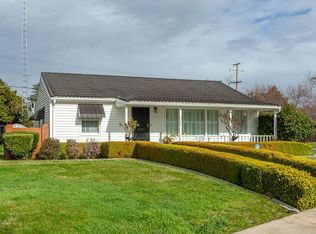
    COZY COMFORTABLE CORNER RETREAT LOTS OF LOVE HAS BEEN SHOWERED ON THIS RESIDENCE THROUGHTOUT THIS OWNERS MANY YEARS OF CARING AND LIVING AND ENJOYING ALL ITS CAREFREE FEATURES.MANICUIRED GROUNDS WELL KEEP PATIOS AND WALKWAYS COZY BREEZWAY TAKES YOU BACK TO YESTERYEARS OF FUN ON SUMMNER NIGHTS AND SHELTER ON RAINY DAYS SPACIOUS FENCED BACKYARD ROOM FOR GARDEN, FRUIT TREES CHICKENS,TOO. STORAGE SHED AND RV PARKING BEHIND GATES. MAKE YOUR OWN LITTLE COUNTRY GETAWAY RIGHT IN TOWN.LOVELY LARGE LIVING ROOM WITH FLAGSTONE FIREPLACE BIG FRONT WINDOW WITH SUNNY EXPOSURE FORMAL DINING ROOM KITCHEN WITH BREAKFAST AREA SHOWERED WITH MORNING SUNSHINE IMPRESSIVE MR AND MRS CLEAN LIVE HERE AND CARE FOR THIS HOME TOP TO BOTTOM ITS READY FOR A NEW OWNER TO BENEFIT FROM SUCH LOVING OWNERS THE PRIDE OF THESE OWNERS IS PRICELESS YOU WILL APPRECIATE THEIR DEVOTION I LOVE HOMES LIKE THIS SO WILL YOU AND YOURS LARGE BEDROOM HAS ITS OWN PRIVATE BATH 3 RD BEDROOM IS BEING USED AS A TELEVISION ROOM STUDY

    This property is off market, which means it's not currently listed for sale or rent on Zillow. This may be different from what's available on other websites or public sources.

    Zillow last checked:

    Listing updated:

    Listed by:

    Giorgina Swanson DRE #00576121 209-471-3888,

    RE/MAX Grupe Gold

    Bought with:

    Ana Pereyra, DRE #01373748

    Republic Realty

    Source: MetroList Services of CA,MLS#: 221069081Originating MLS: MetroList Services, Inc.

    Facts & features

    Interior

    Bedrooms & bathrooms
    • Bedrooms: 3
    • Bathrooms: 2
    • Full bathrooms: 2
    Rooms
    • Room types: Master Bathroom, Dining Room, Kitchen, Living Room
    Primary bedroom
    • Features: Closet, Ground Floor
    Primary bathroom
    • Features: Shower Stall(s), Tile
    Dining room
    • Features: Dining/Living Combo
    Kitchen
    • Features: Breakfast Area, Tile Counters
    Heating
    • Central
    Cooling
    • Central Air
    Appliances
    • Included: Free-Standing Refrigerator, Free-Standing Electric Oven, Free-Standing Electric Range
    • Laundry: Sink, In Garage
    Features
    • Flooring: Carpet, Linoleum, Tile
    • Number of fireplaces: 1
    • Fireplace features: Living Room
    Interior area
    • Total interior livable area: 1,260 sqft

    Property

    Parking
    • Total spaces: 2
    • Parking features: Boat, Detached
    • Garage spaces: 2
    Features
    • Stories: 1
    • Exterior features: Covered Courtyard, Boat Storage
    • Fencing: Back Yard
    Lot
    • Size: 7,209 Square Feet
    • Features: Corner Lot
    Details
    • Additional structures: RV/Boat Storage, Shed(s)
    • Zoning description: r
    • Special conditions: Standard

    Construction

    Type & style
    • Home type: SingleFamily
    • Architectural style: A-Frame,Ranch
    • Property subtype: Single Family Residence
    Materials
    • Stucco, Frame
    • Foundation: Raised
    • Roof: Composition
    Condition
    • Year built: 1950

    Utilities & green energy

    • Sewer: Public Sewer
    • Water: Public
    • Utilities for property: Public

    Community & HOA

    Location
    • Region: Stockton

    Financial & listing details

    • Price per square foot: $314/sqft
    • Date on market: 7/3/2025
    • Road surface type: Paved Sidewalk

    Price history

    DateEventPrice
    7/27/2021Sold$385,000$306/sqft
    Source: MetroList Services of CA #221069081 Report a problem

    Public tax history

    Tax history is unavailable.

    Neighborhood: Country Club

    Nearby schools

    GreatSchools rating
    Get a cash offer in 3 minutes
    Find out how much your home could sell for in as little as 3 minutes with a no-obligation cash offer.
    Estimated market value
    $395,200
    Get a cash offer in 3 minutes
    Find out how much your home could sell for in as little as 3 minutes with a no-obligation cash offer.
    Estimated market value
    $395,200