Skip main navigation
Off market
  • $616,200

    2206 Cobbs Way, Anderson, SC 29621

    4beds
    4,499sqft
    SingleFamily
    Built in 2007
    0.59 Acres Lot
    $616,200 Zestimate®
    $137/sqft
    $3,019 Estimated rent

    Home value

    $616,200

    $579,000 - $659,000

    $3,019/mo

    Zestimate® history
    Loading
    Loading...

    Owner options

    List your home for rent

    $3,019/mo

    Rent Zestimate®

    Find your next renter with Zillow Rental Manager. Plus, with online applications, you can quickly screen prospective tenants – for free.

    Learn more

    $3,019/mo

    Rent Zestimate®

    Refinance and save

    $3,595/mo

    Est. payment

    Refinancing to a lower rate could help reduce your monthly payments and save thousands over the life of the loan.

    See today's rates

    $3,595/mo

    Est. payment

    Explore your selling options

    Work with a Zillow partner agent

    Leverage their expertise and Zillow's premium Showcase listings to get your home seen by more buyers.

    Get started

    List with your own agent

    Get your home in front of millions of buyers by listing it on Zillow.

    Learn how to do it

    Sell it yourself

    Take full control of how buyers see your home on Zillow by listing For Sale by Owner (FSBO).

    List your home

    What's special

    Golf course3 car garageCovered porchDual closetsFireplace

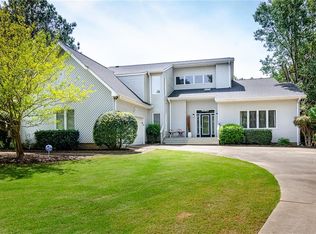
    Attention to detail and beautifully designed, this well maintained 4 bedroom 3.5 bath home located on the 10th fairway in Cobbs Glen is nothing short of exceptional. The oversized second floor bonus room has endless possibilities. The dual closets could be utilized making this space a roomy 5th bedroom if needed. The 4th bedroom boasts a separate flex space perfect for an office, home gym, or hobby room. Bedrooms 2 and 3, each with spacious closets, share a Jack n Jill bathroom. The main floor presents multiple large and open spaces perfect for entertaining. The kitchen provides plenty of workspace and storage for the house chef including a pantry and built in trash compactor. The breakfast room showcases beautiful windows which allows an abundance of natural light. Open to the kitchen and breakfast spaces the family room is nothing short of charm and character as it offers a gas logged fireplace, built in shelving and cabinetry, and a sliding door perfect for creating privacy from the front rooms. The master suite is a haven of rest with plenty of space. The master bathroom provides double sinks, a sitting vanity, a jetted soaking tub, walk in closet, stand up shower, and a private water closet wired for cable tv! The covered porch comes complete with views of the manicured lawn and the 10th fairway. Also provides a gas grill connection. 3 car garage with additional golf cart storage. This golf course community provides multiple amenities for an additional cost.

    This property is not currently displayed as for sale or rent on Zillow. This may be different from what's on other websites or public sources.

    Facts & features

    Interior

    Bedrooms & bathrooms
    • Bedrooms: 4
    • Bathrooms: 4
    • Full bathrooms: 3
    • 1/2 bathrooms: 1
    • Main level bedrooms: 1
    Heating
    • Forced air, Gas
    Cooling
    • Central
    Appliances
    • Included: Dishwasher, Microwave
    • Laundry: Laundry Room
    Features
    • Ceiling Fan(s), Cable TV Available, Bookcases, Blinds, Attic Stairs-Disappearing, 2-Story Foyer, Alarm System-Owned
    • Flooring: Carpet
    • Windows: Blinds, Vinyl Windows
    • Basement: No/Not Applicable
    • Attic: Floored
    Interior area
    • Total interior livable area: 4,499 sqft

    Property

    Parking
    • Total spaces: 3
    • Parking features: Garage - Attached
    Features
    • Exterior features: Brick
    • Pool features: Community
    Lot
    • Size: 0.59 Acres
    • Features: Level, On Golf Course, Underground Utilities, Trees - Mixed, Shade Trees
    Details
    • Additional structures: Garage(s), Tennis Court(s)
    • Parcel number: 1740401003
    • Special conditions: For Sale

    Construction

    Type & style
    • Home type: SingleFamily
    • Architectural style: Two Story, Traditional
    Materials
    • Roof: Shake / Shingle
    Condition
    • Year built: 2007

    Utilities & green energy

    • Electric: Electric company/co-op
    • Gas: Natural Gas
    • Sewer: Public Sewer
    • Water: Public
    • Utilities for property: Natural Gas Connected, Electricity Connected, Phone Connected, Underground Utilities, Cable Connected, PUBLIC WATER, Public Sewer

    Community & HOA

    Community
    • Security: Security System Owned
    HOA
    • Has HOA: Yes
    • Services included: Street Lights
    • HOA fee: $12 monthly
    Location
    • Region: Anderson

    Financial & listing details

    • Price per square foot: $137/sqft
    • Tax assessed value: $467,740
    • Annual tax amount: $6,110

    Price history

    DateEventPrice
    11/18/2021Sold$470,000-6%$104/sqft
    Source: WUMLS #20242871 Report a problem
    10/31/2021Pending sale$499,900$111/sqft
    Source: WUMLS #20242871 Report a problem
    10/18/2021Listed for sale$499,900$111/sqft
    Source: WUMLS #20242871 Report a problem
    9/5/2021Pending sale$499,900$111/sqft
    Source: WUMLS #20242871 Report a problem
    8/27/2021Listed for sale$499,900+19.1%$111/sqft
    Source: WUMLS #20242871 Report a problem
    3/23/2020Listing removed$419,900$93/sqft
    Source: BHHS C Dan Joyner - Anderson #20223362 Report a problem
    3/5/2020Price change$419,900-2.3%$93/sqft
    Source: BHHS C Dan Joyner - Anderson #20223362 Report a problem
    2/26/2020Price change$429,900+2.4%$96/sqft
    Source: BHHS C Dan Joyner - Anderson #20223362 Report a problem
    1/3/2020Price change$419,900-2.3%$93/sqft
    Source: BHHS C Dan Joyner - Anderson #20223363 Report a problem
    11/24/2019Price change$429,900-2.3%$96/sqft
    Source: BHHS C Dan Joyner - Anderson #20223363 Report a problem
    10/15/2019Price change$439,900-2.2%$98/sqft
    Source: BHHS C Dan Joyner - Anderson #20219421 Report a problem
    8/21/2019Price change$449,900-2.2%$100/sqft
    Source: BHHS C Dan Joyner - Anderson #20219421 Report a problem
    7/24/2019Listed for sale$459,900+22.6%$102/sqft
    Source: BHHS C Dan Joyner - Anderson #20219421 Report a problem
    3/13/2007Sold$375,000+509.8%$83/sqft
    Source: Public Record Report a problem
    6/22/2006Sold$61,500+78.3%$14/sqft
    Source: Public Record Report a problem
    8/15/2002Sold$34,500$8/sqft
    Source: Public Record Report a problem

    Public tax history

    YearProperty taxesTax assessment
    2024$6,110 +0.1%$18,710
    2023$6,105 +1.7%$18,710
    2022$6,004 +22.3%$18,710 +27.7%
    2021$4,911 +173.6%$14,650
    2020$1,795 -0.2%$14,650
    2019$1,797 $14,650
    2018$1,797 -1.7%$14,650
    2017$1,828 $14,650 +0.3%
    2016-- $14,610
    2015-- $14,610
    2014-- $14,610
    2013-- $14,610 -2.4%
    2012-- $14,970
    2011-- $14,970
    2010-- $14,970
    2009-- $14,970
    2008-- $14,970 -11.8%
    2007-- $16,980 +13.1%
    2006-- $15,010 +900.7%
    2005-- $1,500
    2004-- $1,500
    2003-- $1,500 +4.2%
    2002-- $1,440
    2001-- $1,440
    2000-- $1,440
    Find assessor info on the county website

    Neighborhood: 29621

    Nearby schools

    GreatSchools rating
    Schools provided by the listing agent
    • Elementary: Midway Elem
    • Middle: Glenview Middle
    • High: Tl Hanna High

    Source: The MLS. This data may not be complete. We recommend contacting the local school district to confirm school assignments for this home.

    Get a cash offer in 3 minutes
    Find out how much your home could sell for in as little as 3 minutes with a no-obligation cash offer.
    Estimated market value
    $616,200
    Get a cash offer in 3 minutes
    Find out how much your home could sell for in as little as 3 minutes with a no-obligation cash offer.
    Estimated market value
    $616,200