Built in 1928 and nestled beneath mature trees on one of Fairmount’s most desirable blocks, this beautifully preserved, yet tastefully updated, Craftsman home captures the spirit of the neighborhood while offering rare versatility with an expansive detached guest quarters. Living in Fairmount is a lifestyle where tree-lined sidewalks, friendly neighbors, and inviting front porches create a real sense of community and nostalgia. The large front porch invites you in and sets the tone for easy living, while inside, soaring ceilings, rooms bathed in natural light, and warm wood floors reflect the rich character of the era. The airy living room features 10-ft ceilings and tall windows with wood plantation shutters, flowing into the spacious dining room. In the kitchen, you’ll find shaker cabinets, leathered granite countertops, and the happiest breakfast room you’ve ever seen. The primary suite with en-suite bathroom, dual sinks, walk-in shower, and a spacious walk-in closet is a serene retreat. Upstairs is another spacious bedroom or flex space, a full bath, & an office with a built-in desk & cabinets. In the backyard, you’ll find a sprawling Trex composite deck under the shade trees. But the true showstopper lies beyond the driveway gate: a large 3-car garage with workshop, and a private 760-square-foot guest quarters. With a full kitchen, bath, and large living area, this spacious studio offers the ultimate in flexibility—ideal for guests, extended family, or income-producing potential. The guest quarters’ square footage is not included in the home’s total square footage. Access to the garage from both the alley and front drive adds convenience without compromising curb appeal. Perfectly positioned just minutes from downtown, TCU, and the Medical District, and a short stroll to Magnolia Avenue’s vibrant dining, shopping, and entertainment district. This home is more than a place to live—it’s a piece of history, lovingly updated for modern life.
Sold
Price Unknown
2206 College Ave, Fort Worth, TX 76110
3beds
2,121sqft
Single Family Residence
Built in 1928
6,751 Square Feet Lot
$609,600 Zestimate®
$--/sqft
$2,417 Estimated rent
Home value
$609,600
$567,000 - $658,000
$2,417/mo
Zestimate® history
Owner options
List your home for rent
$2,417/mo
Rent Zestimate®
Find your next renter with Zillow Rental Manager. Plus, with online applications, you can quickly screen prospective tenants – for free.
$2,417/mo
Rent Zestimate®
Refinance and save
Refinancing to a lower rate could help reduce your monthly payments and save thousands over the life of the loan.
Explore your selling options
Work with a Zillow partner agent
Leverage their expertise and Zillow's premium Showcase listings to get your home seen by more buyers.
Get startedList with your own agent
Get your home in front of millions of buyers by listing it on Zillow.
Learn how to do itSell it yourself
Take full control of how buyers see your home on Zillow by listing For Sale by Owner (FSBO).
List your homeWhat's special
Warm wood floorsLeathered granite countertopsFull kitchenSpacious walk-in closetShaker cabinetsSprawling trex composite deckSoaring ceilings
Zillow last checked:
Listing updated:
Listed by:
John Staab 0525982 817-438-4004,
Motive Real Estate Group 817-438-4004
Bought with:
Ashley Hanson
Williams Trew Real Estate
Source: NTREIS,MLS#: 20974471
Facts & features
Interior
Bedrooms & bathrooms
- Bedrooms: 3
- Bathrooms: 3
- Full bathrooms: 3
Primary bedroom
- Features: Closet Cabinetry, Dual Sinks, En Suite Bathroom, Walk-In Closet(s)
- Level: First
- Dimensions: 16 x 13
Primary bedroom
- Level: Second
- Dimensions: 23 x 17
Bedroom
- Features: Walk-In Closet(s)
- Level: First
- Dimensions: 13 x 12
Breakfast room nook
- Level: First
- Dimensions: 10 x 7
Dining room
- Level: First
- Dimensions: 12 x 11
Kitchen
- Features: Eat-in Kitchen, Granite Counters, Kitchen Island, Pantry
- Level: First
- Dimensions: 16 x 10
Living room
- Level: First
- Dimensions: 17 x 14
Office
- Features: Built-in Features, Ceiling Fan(s)
- Level: Second
- Dimensions: 17 x 8
Heating
- Central, Natural Gas
Cooling
- Central Air, Ceiling Fan(s), Electric
Appliances
- Included: Some Gas Appliances, Dishwasher, Disposal, Gas Range, Gas Water Heater, Plumbed For Gas, Refrigerator
- Laundry: Washer Hookup, Electric Dryer Hookup
Features
- Double Vanity, Eat-in Kitchen, Granite Counters, High Speed Internet, In-Law Floorplan, Kitchen Island, Multiple Master Suites, Pantry, Cable TV, Walk-In Closet(s)
- Flooring: Ceramic Tile, Wood
- Has basement: No
- Has fireplace: No
Interior area
- Total interior livable area: 2,121 sqft
Property
Parking
- Total spaces: 3
- Parking features: Alley Access, Door-Multi, Door-Single, Driveway, Garage Faces Front, Garage, Garage Door Opener, Off Street, Garage Faces Rear, Workshop in Garage
- Garage spaces: 3
- Has uncovered spaces: Yes
Features
- Levels: Two
- Stories: 2
- Patio & porch: Rear Porch, Deck, Front Porch, Covered
- Exterior features: Rain Gutters
- Pool features: None
- Fencing: Gate,Metal,Wood
Lot
- Size: 6,751 Square Feet
- Features: Interior Lot, Landscaped, Subdivision, Sprinkler System
- Residential vegetation: Grassed
Details
- Additional structures: Gazebo
- Parcel number: 00428159
Construction
Type & style
- Home type: SingleFamily
- Architectural style: Craftsman,Detached,Historic/Antique
- Property subtype: Single Family Residence
- Attached to another structure: Yes
Materials
- Wood Siding
- Foundation: Pillar/Post/Pier
- Roof: Asphalt,Composition,Shingle
Condition
- Year built: 1928
Utilities & green energy
- Sewer: Public Sewer
- Water: Public
- Utilities for property: Natural Gas Available, Sewer Available, Separate Meters, Water Available, Cable Available
Community & HOA
Community
- Features: Curbs, Sidewalks
- Security: Security System
- Subdivision: Carlocks South Side Add
HOA
- Has HOA: No
Location
- Region: Fort Worth
Financial & listing details
- Tax assessed value: $459,323
- Annual tax amount: $9,465
- Date on market: 6/19/2025
- Cumulative days on market: 100 days
- Listing terms: Cash,Conventional,FHA,VA Loan
Price history
| Date | Event | Price |
|---|---|---|
| 11/5/2025 | Sold | -- |
Source: NTREIS #20974471 Report a problem | ||
| 10/5/2025 | Pending sale | $658,000$310/sqft |
Source: NTREIS #20974471 Report a problem | ||
| 9/28/2025 | Contingent | $658,000$310/sqft |
Source: NTREIS #20974471 Report a problem | ||
| 9/5/2025 | Price change | $658,000-1.4%$310/sqft |
Source: NTREIS #20974471 Report a problem | ||
| 8/6/2025 | Price change | $667,500-0.7%$315/sqft |
Source: NTREIS #20974471 Report a problem | ||
| 7/16/2025 | Price change | $672,500-0.7%$317/sqft |
Source: NTREIS #20974471 Report a problem | ||
| 6/19/2025 | Listed for sale | $677,500$319/sqft |
Source: NTREIS #20974471 Report a problem | ||
Public tax history
| Year | Property taxes | Tax assessment |
|---|---|---|
| 2025 | $1,141 +0.7% | $459,323 -3% |
| 2024 | $1,132 -62.2% | $473,528 +3.6% |
| 2023 | $2,995 -2.8% | $457,016 +31.1% |
| 2022 | $3,082 +1% | $348,603 -0.4% |
| 2021 | $3,052 +2.6% | $349,955 +2.6% |
| 2020 | $2,975 +2.4% | $341,170 -10.2% |
| 2019 | $2,905 +2.9% | $380,052 +51.3% |
| 2018 | $2,822 +2% | $251,160 -10.5% |
| 2017 | $2,767 +1.7% | $280,629 +7% |
| 2016 | $2,722 -3.2% | $262,327 +39% |
| 2015 | $2,811 | $188,700 |
| 2014 | $2,811 | $188,700 |
| 2013 | -- | $188,700 |
| 2012 | -- | $188,700 +1.4% |
| 2011 | -- | $186,100 +8.2% |
| 2010 | -- | $172,000 +20.2% |
| 2009 | -- | $143,100 |
| 2008 | -- | $143,100 +2.1% |
| 2007 | -- | $140,100 |
| 2006 | -- | $140,100 +142.4% |
| 2005 | -- | $57,800 |
| 2004 | -- | $57,800 -10.2% |
| 2003 | -- | $64,400 +17.3% |
| 2002 | -- | $54,900 +1.9% |
| 2001 | -- | $53,900 +135.4% |
| 2000 | -- | $22,900 |
Find assessor info on the county website
Neighborhood: Fairmount
Nearby homes
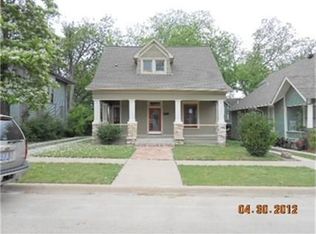
- $521,6003 bd3 ba1.8k sqft2208 College Ave, Fort Worth, TX 76110Off Market
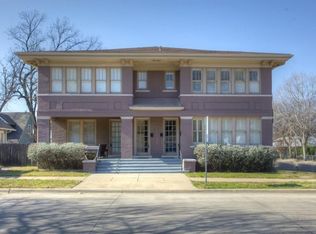
- $12 bd1 ba1 sqft2200 College Ave, Fort Worth, TX 76110Off Market
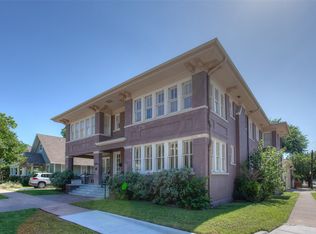
- $--1 bd1 ba1.1k sqft2200 College Ave APT 101, Fort Worth, TX 76110Sold

- $--2 bd2 ba1.5k sqft2200 College Ave #102, Fort Worth, TX 76110Sold
- $203,7452 bd2 ba1.3k sqft2200 College Ave APT 203, Fort Worth, TX 76110Off Market
- $354,2002 bd2 ba1.5k sqft2200 College Ave APT 204, Fort Worth, TX 76110Off Market
- $323,6002 bd1 ba1.5k sqft2200 College Ave #102, Fort Worth, TX 76110Off Market
- $252,1002 bd1 ba1k sqft2200 College Ave APT 101, Fort Worth, TX 76110Off Market
Nearby schools
GreatSchools rating
- 5/10Daggett Elementary SchoolGrades: PK-5Distance: 0.2 mi
- 2/10Daggett Middle SchoolGrades: 6-8Distance: 0.1 mi
- 5/10Paschal High SchoolGrades: 9-12Distance: 1.3 mi
Schools provided by the listing agent
- Elementary: Daggett
- Middle: Daggett
- High: Paschal
- District: Fort Worth ISD
Source: NTREIS. This data may not be complete. We recommend contacting the local school district to confirm school assignments for this home.
Get a cash offer in 3 minutes
Find out how much your home could sell for in as little as 3 minutes with a no-obligation cash offer.
Estimated market value
$609,600
Get a cash offer in 3 minutes
Find out how much your home could sell for in as little as 3 minutes with a no-obligation cash offer.
Estimated market value
$609,600
- Texas
- Tarrant County
- Fort Worth
- 76110
- Fairmount
- 2206 College Ave
Nearby cities
Nearby neighborhoods
Nearby zip codes
Other Fort Worth Topics
