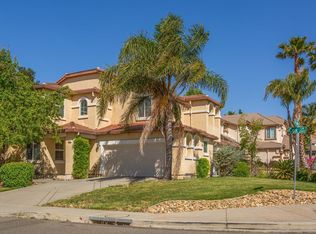
Welcome to 2206 Cox Lane the perfect place to begin your journey into homeownership. This charming 3 bedroom, 2.5 bathroom home offers 1,567 SqFt, PAID Solar 5wKP System, of comfortable living space, all located within the highly desirable Travis School District. It's a home that delivers comfort, value, and room to grow in a neighborhood known for its friendly, established feel. Step inside to a bright, easy flowing layout that makes everyday living simple and enjoyable. Natural light fills the living areas, creating a warm and welcoming atmosphere whether you're unwinding after work or hosting friends in your very first home. The kitchen offers generous counter space and ample storage ideal for meal prepping, learning new recipes, or gathering for weekend cooking sessions. Each bedroom is thoughtfully sized, giving you flexibility for a home office, guest room, or future plans.PAID Solar 5kWp,HUGE Upgrade.The backyard provides a private outdoor retreat perfect for barbecues, pets, gardening, or simply relaxing in the evening Delta breeze. With convenient access to parks, schools, shopping, and major commuter routes, this home offers the ideal balance of affordability, lifestyle, and long term potential that first time buyers are looking for.
Closed
Zillow last checked:
Listing updated:
Bought with:
Amelia G Ahtty, DRE #01980612
Real Brokerage Technologies
Source: BAREIS,MLS#: 326054226 Originating MLS: Northern Solano
Originating MLS: Northern SolanoPrice history
| Date | Event | Price |
|---|---|---|
| 7/17/2026 | Sold | $550,000+1.9%$351/sqft |
Source:  BAREIS #326054226 Report a problem BAREIS #326054226 Report a problem | ||
| 6/29/2026 | Pending sale | $539,900$345/sqft |
Source: BAREIS #326054226 Report a problem | ||
| 6/22/2026 | Listed for sale | $539,900+52.1%$345/sqft |
Source: BAREIS #326054226 Report a problem | ||
| 3/29/2025 | Listing removed | $2,975$2/sqft |
Source: Zillow Rentals Report a problem | ||
| 3/9/2025 | Listed for rent | $2,975$2/sqft |
Source: Zillow Rentals Report a problem | ||
| 2/13/2022 | Listing removed | -- |
Source: Zillow Rental Network Premium Report a problem | ||
| 1/23/2022 | Listed for rent | $2,975$2/sqft |
Source: Zillow Rental Network Premium Report a problem | ||
| 5/5/2016 | Sold | $355,000+20.3%$227/sqft |
Source: MetroList Services of CA #21603626 Report a problem | ||
| 8/25/2014 | Sold | $295,000+40.5%$188/sqft |
Source: Public Record Report a problem | ||
| 5/30/2012 | Sold | $210,000-46.8%$134/sqft |
Source: Public Record Report a problem | ||
| 7/29/2005 | Sold | $395,000$252/sqft |
Source: Public Record Report a problem | ||
Get a cash offer in 3 minutes
Find out how much your home could sell for in as little as 3 minutes with a no-obligation cash offer.
Estimated market value
$552,600
