Gorgeous move-in ready custom home located on a sloped and wooded lot in prestigious Rockdale Deerwood subdivision, in the highly sought after Lorraine and Ray Davis school district. This home boasts an open floor plan perfect for entertaining with real hardwood floors through out the main level, and opens up to the breakfast nook and the keeping room. The kitchen has granite counter top with stainless appliances. The upstairs bonus room could be 5th bedroom. The finished basement features a bedroom, full bath, theater room equipped with projector and in-wall speakers, a rec room with wet bar. The outdoor area is an entertainers delight with it's professionally landscaped lot with irrigation system, covered porch with lots of space for family and friends.
Sold for $350,000
$350,000
2206 Crescent Walk, Conyers, GA 30094
4beds
4,946sqft
SingleFamily
Built in 2004
1.34 Acres Lot
$479,000 Zestimate®
$71/sqft
$3,022 Estimated rent
Home value
$479,000
$402,000 - $565,000
$3,022/mo
Zestimate® history
Owner options
List your home for rent
$3,022/mo
Rent Zestimate®
Find your next renter with Zillow Rental Manager. Plus, with online applications, you can quickly screen prospective tenants – for free.
$3,022/mo
Rent Zestimate®
Refinance and save
$2,303/mo
Est. payment
Refinancing to a lower rate could help reduce your monthly payments and save thousands over the life of the loan.
$2,303/mo
Est. payment
Explore your selling options
Work with a Zillow partner agent
Leverage their expertise and Zillow's premium Showcase listings to get your home seen by more buyers.
Get startedList with your own agent
Get your home in front of millions of buyers by listing it on Zillow.
Learn how to do itSell it yourself
Take full control of how buyers see your home on Zillow by listing For Sale by Owner (FSBO).
List your homeWhat's special
Facts & features
Interior
Bedrooms & bathrooms
- Bedrooms: 4
- Bathrooms: 4
- Full bathrooms: 3
- 1/2 bathrooms: 1
Heating
- Other
Cooling
- Central
Features
- Flooring: Hardwood
- Basement: Partially finished
- Has fireplace: Yes
Interior area
- Total interior livable area: 4,946 sqft
Property
Parking
- Parking features: Garage - Attached
Features
- Exterior features: Brick
Lot
- Size: 1.34 Acres
Details
- Parcel number: 032D010012
Construction
Type & style
- Home type: SingleFamily
Materials
- brick
- Foundation: Masonry
- Roof: Asphalt
Condition
- Year built: 2004
Community & HOA
HOA
- Has HOA: Yes
- HOA fee: $25 monthly
Location
- Region: Conyers
Financial & listing details
- Price per square foot: $71/sqft
- Tax assessed value: $527,400
- Annual tax amount: $5,705
- Ownership: Fee Simple
Price history
| Date | Event | Price |
|---|---|---|
| 7/29/2025 | Sold | $350,000+27.3%$71/sqft |
Source: Public Record Report a problem | ||
| 3/31/2017 | Sold | $275,000$56/sqft |
Source: Public Record Report a problem | ||
| 2/27/2017 | Pending sale | $275,000$56/sqft |
Source: ALPINE PROPERTIES, LLC #8138758 Report a problem | ||
| 2/21/2017 | Listed for sale | $275,000+24.4%$56/sqft |
Source: ALPINE PROPERTIES, LLC #8138758 Report a problem | ||
| 3/31/2010 | Sold | $221,000-29.8%$45/sqft |
Source: Public Record Report a problem | ||
| 12/10/2009 | Sold | $315,000-8.7%$64/sqft |
Source: Public Record Report a problem | ||
| 8/20/2009 | Listing removed | $345,000$70/sqft |
Source: RE/MAX Agents Realty #02620804 Report a problem | ||
| 2/18/2009 | Listed for sale | $345,000+28.6%$70/sqft |
Source: Listhub #02620804 Report a problem | ||
| 12/21/2004 | Sold | $268,300$54/sqft |
Source: Public Record Report a problem | ||
Public tax history
| Year | Property taxes | Tax assessment |
|---|---|---|
| 2025 | $5,705 -2.6% | $210,960 |
| 2024 | $5,856 +26.8% | $210,960 +1.2% |
| 2023 | $4,617 +8.1% | $208,480 +19.4% |
| 2022 | $4,269 -4.4% | $174,640 +10.2% |
| 2021 | $4,464 +16.9% | $158,480 +15.4% |
| 2020 | $3,818 +4.9% | $137,280 +5.1% |
| 2019 | $3,638 -28.1% | $130,680 +6.2% |
| 2018 | $5,063 +108.4% | $123,040 +26.9% |
| 2017 | $2,430 | $96,960 |
| 2016 | $2,430 | $96,960 +2.6% |
| 2015 | $2,430 +2.8% | $94,520 |
| 2014 | $2,364 +11.8% | $94,520 -23.7% |
| 2013 | $2,115 -9.9% | $123,960 |
| 2012 | $2,347 +10.7% | -- |
| 2011 | $2,122 -61.8% | $88,400 -37.3% |
| 2010 | $5,556 +59% | $141,040 -9.5% |
| 2009 | $3,495 +26.8% | $155,880 +5% |
| 2008 | $2,756 +2.2% | $148,440 +2% |
| 2007 | $2,695 +46.5% | $145,480 +37.7% |
| 2006 | $1,840 -2.1% | $105,640 |
| 2005 | $1,879 | $105,640 +111.3% |
| 2003 | -- | $50,000 |
Find assessor info on the county website
Neighborhood: 30094
Nearby homes
- $479,0004 bd4 ba4.3k sqft2206 SW Crescent Walk, Conyers, GA 30094Sold

- $425,7003 bd2 ba2.6k sqft2202 Crescent Walk, Conyers, GA 30094Off Market
- $555,1006 bd5 ba5.3k sqft2120 Crest Wood Dr, Conyers, GA 30094Off Market
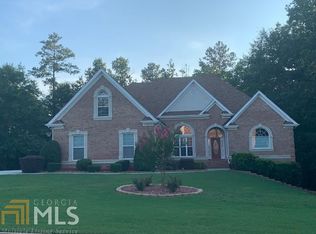
- $462,8004 bd3 ba2.6k sqft2209 Crescent Walk, Conyers, GA 30094Off Market
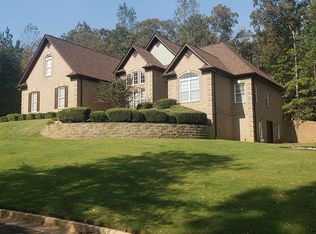
- $534,7005 bd5 ba2.7k sqft2210 Crescent Walk, Conyers, GA 30094Off Market
- $515,1008 bd5 ba-- sqft2210 Crescent Walk #11, Conyers, GA 30094Off Market
- $441,9004 bd3 ba3.7k sqft2205 Crescent Walk, Conyers, GA 30094Off Market
- $516,5004 bd3 ba3.1k sqft2124 Crest Wood Dr, Conyers, GA 30094Off Market
Nearby schools
GreatSchools rating
- 6/10Lorraine Elementary SchoolGrades: PK-5Distance: 3.7 mi
- 5/10General Ray Davis Middle SchoolGrades: 6-8Distance: 3.4 mi
- 2/10Salem High SchoolGrades: 9-12Distance: 4.6 mi
Schools provided by the listing agent
- Elementary: Lorraine
- Middle: Gen Ray Davis
Source: The MLS. This data may not be complete. We recommend contacting the local school district to confirm school assignments for this home.
Get a cash offer in 3 minutes
Find out how much your home could sell for in as little as 3 minutes with a no-obligation cash offer.
Estimated market value
$479,000
Get a cash offer in 3 minutes
Find out how much your home could sell for in as little as 3 minutes with a no-obligation cash offer.
Estimated market value
$479,000
- Georgia
- Rockdale County
- Conyers
- 30094
- 2206 Crescent Walk
