Skip main navigation
Off market
Street View
  • $1,143,400

    2206 Danbury Dr, Colleyville, TX 76034

    4beds
    4baths
    4,275sqft
    SingleFamily
    Built in 1992
    0.48 Acres Lot
    $1,143,400 Zestimate®
    $267/sqft
    $7,371 Estimated rent

    Home value

    $1,143,400

    $1.05M - $1.26M

    $7,371/mo

    Zestimate® history
    Loading
    Loading...

    Owner options

    List your home for rent

    $7,371/mo

    Rent Zestimate®

    Find your next renter with Zillow Rental Manager. Plus, with online applications, you can quickly screen prospective tenants – for free.

    Learn more

    $7,371/mo

    Rent Zestimate®

    Refinance and save

    $7,905/mo

    Est. payment

    Refinancing to a lower rate could help reduce your monthly payments and save thousands over the life of the loan.

    See today's rates

    $7,905/mo

    Est. payment

    Explore your selling options

    Work with a Zillow partner agent

    Leverage their expertise and Zillow's premium Showcase listings to get your home seen by more buyers.

    Get started

    List with your own agent

    Get your home in front of millions of buyers by listing it on Zillow.

    Learn how to do it

    Sell it yourself

    Take full control of how buyers see your home on Zillow by listing For Sale by Owner (FSBO).

    List your home

    What's special

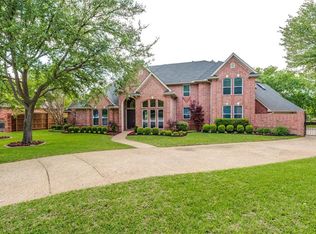
    Subject to lender approval. Solid, custom with solid core doors,deep crown moldings, plantation shutters and more. Formal,rich oak study with blt-ins off of entry. Real wood flrs at entry,walkways and into the spacious formal liv with fireplace. Open kitch-family. Tiled kitchen-nook overlooking priv and LG bkyard with N-S expos. Kitch has dbl ovens,gas range,Subzero refrg and walkin pantry. Master and split guest suite on 1st flr.Storage galore! Offered here is a lovely, custom built home with all the right rooms in all the right places! This home offers a popular, open plan that is great forentertaining. Upon entry, notice the real wood flrs that continue into the formal living room which boasts a classic fireplace flanked by built-ins. You'llappreciate the beautiful view of the backyard from the formal areas. To the right of the foyer is the formal study with rich, oak paneling and built-in cabinetry. The formal dining is located to the left of entry and can accomodate a larger dining table. The island kitchen overlooks the family room and nook and features neutral tile floors, built-in refrig, compactor, gas cooktop, double ovens and large pantry. The family room boasts a brick fireplace, lovelytrimwork and plate glass windows overlooking the back gardens. There is also a small planning area with built-in desk off the kitchen/family area. The private master has a wonderfully spacious tiled bath, big walk-in closet, raised vanities, jet tub and separate shower. The guest bed/bath is located on the opposite side of the home. Upstairs, you will love the oversized landing and 2 largebedrooms, each with private baths and surprisingly large closets. The game room is large enough for billiards and has richly stained trimwork and bead board wainscoting. The oversized back lawn has a northern exposure, professionally landscaped for privacy and mature trees. There is plenty of room to build your custom pool and create a private outdoor living space. Other amenities include

    This property is not currently displayed as for sale or rent on Zillow. This may be different from what's on other websites or public sources.
    Facts & features

    Interior

    Bedrooms & bathrooms
    • Bedrooms: 4
    • Bathrooms: 4
    Heating
    • Other
    Cooling
    • Central
    Interior area
    • Total interior livable area: 4,275 sqft

    Property

    Parking
    • Total spaces: 3
    • Parking features: Garage - Attached
    Lot
    • Size: 0.48 Acres
    Details
    • Parcel number: 06559042

    Construction

    Type & style
    • Home type: SingleFamily
    Condition
    • Year built: 1992

    Community & HOA

    HOA
    • Has HOA: Yes
    • HOA fee: $63 monthly
    Location
    • Region: Colleyville

    Financial & listing details

    • Price per square foot: $267/sqft
    • Tax assessed value: $844,000
    • Annual tax amount: $3,309

    Price history

    DateEventPrice
    2/26/2010Listing removed$475,000$111/sqft
    Source: NRT Dallas #11301716 Report a problem
    11/10/2009Price change$475,000-2.9%$111/sqft
    Source: NRT Dallas #11301716 Report a problem
    10/3/2009Price change$489,000-2.2%$114/sqft
    Source: Logan & DuFrane Team REALTORS #11199502 Report a problem
    7/31/2009Price change$499,900-3.8%$117/sqft
    Source: Logan & DuFrane Team REALTORS #11199502 Report a problem
    7/18/2009Listed for sale$519,900$122/sqft
    Source: Logan & DuFrane Team REALTORS #11199502 Report a problem

    Public tax history

    YearProperty taxesTax assessment
    2025$3,309 -7.3%$844,000 -3.7%
    2024$3,570 -3.1%$876,712 -8.4%
    2023$3,683 $956,888 +5%
    2022-- $911,562 +38.1%
    2021$3,852 $660,000
    2020-- $660,000
    2019$3,885 +2.9%$660,000 +3.9%
    2018$3,775 -72.6%$635,000 -3.8%
    2017$13,774 +9.2%$660,366 +0%
    2016$12,618 +11%$660,276 +32.3%
    2015$11,366 $499,000 -5.2%
    2014$11,366 $526,300 +2.9%
    2013-- $511,300 +8.9%
    2012-- $469,300
    2011-- $469,300 +12.3%
    2010-- $418,000 -4.9%
    2009-- $439,700
    2008-- $439,700
    2007-- $439,700 +6.4%
    2006-- $413,300
    2005-- $413,300
    2004-- $413,300
    2003-- $413,300 -0.9%
    2002-- $416,900 +7.4%
    2001-- $388,100 +4.3%
    2000-- $372,000
    Find assessor info on the county website

    Neighborhood: South Central

    Nearby schools

    GreatSchools rating
    Get a cash offer in 3 minutes
    Find out how much your home could sell for in as little as 3 minutes with a no-obligation cash offer.
    Estimated market value
    $1,143,400
    Get a cash offer in 3 minutes
    Find out how much your home could sell for in as little as 3 minutes with a no-obligation cash offer.
    Estimated market value
    $1,143,400