Nestled among the trees with beautifully designed landscaping, this custom-built cedar Cape Cod offers the perfect blend of comfort, charm, and craftsmanship. Large 3-bedroom, 3-bath home features a dynamic primary suite complete with a custom bathroom, fireplace, kitchenette, and private balcony overlooking the multi-level deck your personal retreat in the treetops. Gorgeous hardwood flooring, cathedral ceiling and gas log fireplace in the living room. The formal dining room and custom kitchen with a center island, spacious pantry, and stunning brick floors create an inviting space for gatherings and everyday living. 2nd bedroom is spacious with a walk-in closet and full bathroom! Enjoy the convenience of a second-floor laundry, or easily convert to a first-floor laundry if you choose. After a busy day, unwind in the perfectly placed hot tub surrounded by nature. Additional highlights include a whole-house generator, updated: windows, furnace, central air, a radon remediation system, lawn sprinkler, circle driveway and so much more! You'll love the oversized attached 2 car garage with new garage doors plus a custom built 40' x 32' bonus garage featuring a camper-sized door, ideal for storing all your toys and tools. You can park up to 6 vehicles in this amazing space! Don’t wait, this Woodside Hills gem won’t last long!
Sold for $400,000
$400,000
2206 Delwood Dr, Clio, MI 48420
3beds
2,856sqft
Single Family Residence
Built in 1986
0.48 Acres Lot
$407,900 Zestimate®
$140/sqft
$3,045 Estimated rent
Home value
$407,900
$388,000 - $428,000
$3,045/mo
Zestimate® history
Owner options
List your home for rent
$3,045/mo
Rent Zestimate®
Find your next renter with Zillow Rental Manager. Plus, with online applications, you can quickly screen prospective tenants – for free.
$3,045/mo
Rent Zestimate®
Refinance and save
$2,676/mo
Est. payment
Refinancing to a lower rate could help reduce your monthly payments and save thousands over the life of the loan.
$2,676/mo
Est. payment
Explore your selling options
Work with a Zillow partner agent
Leverage their expertise and Zillow's premium Showcase listings to get your home seen by more buyers.
Get startedList with your own agent
Get your home in front of millions of buyers by listing it on Zillow.
Learn how to do itSell it yourself
Take full control of how buyers see your home on Zillow by listing For Sale by Owner (FSBO).
List your homeWhat's special
Lawn sprinklerDynamic primary suiteCustom bathroomSecond-floor laundryCustom-built cedar cape codStunning brick floorsMulti-level deck
Zillow last checked:
Listing updated:
Listed by:
Lucinda M Dewar 810-730-1383,
REMAX Right Choice
Bought with:
Kyle Raup
Century 21 Signature Realty
Source: MiRealSource,MLS#: 50211034 Originating MLS: East Central Association of REALTORS
Originating MLS: East Central Association of REALTORSFacts & features
Interior
Bedrooms & bathrooms
- Bedrooms: 3
- Bathrooms: 3
- Full bathrooms: 2
- 1/2 bathrooms: 1
Rooms
- Room types: Laundry, Master Bathroom, Master Bedroom
Bedroom 1
- Features: Carpet
- Level: Upper
- Area: 405
- Dimensions: 27 x 15
Bedroom 2
- Features: Carpet
- Level: Upper
- Area: 323
- Dimensions: 19 x 17
Bedroom 3
- Features: Carpet
- Level: Upper
- Area: 192
- Dimensions: 16 x 12
Bathroom 1
- Features: Ceramic
- Level: Upper
- Area: 121
- Dimensions: 11 x 11
Bathroom 2
- Features: Ceramic
- Level: Upper
- Area: 66
- Dimensions: 11 x 6
Dining room
- Features: Wood
- Level: Entry
- Area: 168
- Dimensions: 14 x 12
Kitchen
- Level: Entry
- Area: 330
- Dimensions: 22 x 15
Living room
- Features: Wood
- Level: Entry
- Area: 338
- Dimensions: 26 x 13
Heating
- Forced Air, Natural Gas
Cooling
- Ceiling Fan(s), Central Air
Appliances
- Included: Bar Fridge, Dishwasher, Disposal, Dryer, Microwave, Range/Oven, Refrigerator, Washer, Water Softener Owned
- Laundry: Second Floor Laundry, Upper Level
Features
- Pantry
- Flooring: Carpet, Wood, Ceramic Tile
- Basement: Full,Concrete,Sump Pump,Unfinished
- Number of fireplaces: 1
- Fireplace features: Gas
Interior area
- Total structure area: 3,864
- Total interior livable area: 2,856 sqft
- Finished area above ground: 2,856
- Finished area below ground: 0
Property
Parking
- Total spaces: 2
- Parking features: Attached, Combination, Electric in Garage, Garage Door Opener, Direct Access
- Attached garage spaces: 2
Features
- Levels: Two
- Stories: 2
- Patio & porch: Deck, Porch
- Exterior features: Balcony, Lawn Sprinkler, Street Lights
- Frontage type: Road
- Frontage length: 85
Lot
- Size: 0.48 Acres
- Dimensions: 136 x 211 x 85 x 235
Details
- Additional structures: Garage(s)
- Parcel number: 1708579005
- Special conditions: Private
Construction
Type & style
- Home type: SingleFamily
- Architectural style: Cape Cod
- Property subtype: Single Family Residence
Materials
- Cedar
- Foundation: Basement, Concrete Perimeter
Condition
- Year built: 1986
Utilities & green energy
- Sewer: Septic Tank
- Water: Private Well
Community & HOA
Community
- Subdivision: Woodside Hills 3
HOA
- Has HOA: No
Location
- Region: Clio
Financial & listing details
- Price per square foot: $140/sqft
- Tax assessed value: $369,200
- Annual tax amount: $9,181
- Date on market: 6/11/2026
- Listing agreement: Exclusive Right To Sell
- Listing terms: Cash,Conventional,FHA
- Road surface type: Paved
Price history
| Date | Event | Price |
|---|---|---|
| 7/27/2026 | Sold | $400,000-1.2%$140/sqft |
Source:  MiRealSource #50211034 Report a problem MiRealSource #50211034 Report a problem | ||
| 6/11/2026 | Pending sale | $405,000$142/sqft |
Source: MiRealSource #50211034 Report a problem | ||
| 6/11/2026 | Listed for sale | $405,000+2.5%$142/sqft |
Source: MiRealSource #50211034 Report a problem | ||
| 12/4/2025 | Listing removed | $395,000$138/sqft |
Source:  Realcomp II #5050192069 Report a problem Realcomp II #5050192069 Report a problem | ||
| 11/3/2025 | Listed for sale | $395,000$138/sqft |
Source: MiRealSource #50192069 Report a problem | ||
| 10/29/2025 | Pending sale | $395,000$138/sqft |
Source: MiRealSource #50192069 Report a problem | ||
| 10/25/2025 | Listed for sale | $395,000+14.5%$138/sqft |
Source: MiRealSource #50192069 Report a problem | ||
| 5/17/2023 | Sold | $345,000-1.4%$121/sqft |
Source: MiRealSource #50105678 Report a problem | ||
| 4/26/2023 | Pending sale | $349,900$123/sqft |
Source: MiRealSource #50105678 Report a problem | ||
| 4/13/2023 | Listed for sale | $349,900+41.1%$123/sqft |
Source: MiRealSource #50105678 Report a problem | ||
| 10/2/2019 | Sold | $248,000-0.8%$87/sqft |
Source: Public Record Report a problem | ||
| 8/14/2019 | Price change | $249,900-2%$88/sqft |
Source: J McLeod Realty Inc #219061567 Report a problem | ||
| 7/23/2019 | Price change | $254,900-3%$89/sqft |
Source: J McLeod Realty Inc #219061567 Report a problem | ||
| 6/24/2019 | Price change | $262,900-0.8%$92/sqft |
Source: J McLeod Realty Inc #219061567 Report a problem | ||
| 3/21/2019 | Listed for sale | $264,900+15.6%$93/sqft |
Source: Realty Executives Main St LLC #219022554 Report a problem | ||
| 6/4/2016 | Sold | $229,175-0.3%$80/sqft |
Source: Public Record Report a problem | ||
| 3/24/2016 | Pending sale | $229,900$80/sqft |
Source: CENTURY 21 Metro Brokers #30056370 Report a problem | ||
| 3/21/2016 | Listed for sale | $229,900+9.5%$80/sqft |
Source: CENTURY 21 Metro Brokers #30056370 Report a problem | ||
| 1/8/2015 | Sold | $209,900$73/sqft |
Source: Agent Provided Report a problem | ||
| 8/12/2014 | Listing removed | $209,900$73/sqft |
Source: RE/MAX Right Choice #30034625 Report a problem | ||
| 8/7/2014 | Price change | $209,900-1.2%$73/sqft |
Source: RE/MAX Right Choice #30034625 Report a problem | ||
| 8/4/2014 | Price change | $212,500-3.4%$74/sqft |
Source: RE/MAX Right Choice #30034625 Report a problem | ||
| 4/16/2014 | Price change | $219,900-2.2%$77/sqft |
Source: RE/MAX Right Choice #30034625 Report a problem | ||
| 2/26/2014 | Listed for sale | $224,900-14.5%$79/sqft |
Source: RE/MAX Right Choice #30034625 Report a problem | ||
| 11/16/2004 | Sold | $263,000$92/sqft |
Source: Public Record Report a problem | ||
Public tax history
| Year | Property taxes | Tax assessment |
|---|---|---|
| 2025 | $9,038 +99.7% | $184,600 +1.9% |
| 2024 | $4,526 | $181,200 +4.5% |
| 2023 | -- | $173,400 +11.1% |
| 2022 | -- | $156,100 +13.4% |
| 2021 | -- | $137,700 +7.1% |
| 2020 | -- | $128,600 +6.7% |
| 2019 | -- | $120,500 +4.6% |
| 2018 | $2,601 | $115,200 +0.1% |
| 2017 | $2,601 +1% | $115,100 +8.2% |
| 2016 | $2,574 | $106,400 +10.8% |
| 2015 | $2,574 +156.6% | $96,000 +5% |
| 2014 | $1,003 | $91,400 +7.7% |
| 2012 | -- | $84,900 -2.6% |
| 2011 | -- | $87,200 -14.4% |
| 2010 | -- | $101,900 -13.6% |
| 2008 | $1,807 | $118,000 +5.4% |
| 2006 | -- | $112,000 |
| 2005 | -- | $112,000 +10.6% |
| 2004 | -- | $101,300 |
| 2003 | -- | $101,300 +11.9% |
| 2002 | -- | $90,500 |
| 2001 | -- | $90,500 +2.5% |
| 2000 | -- | $88,300 |
Find assessor info on the county website
Neighborhood: 48420
Nearby homes
- $328,200-- bd-- ba-- sqft2214 Delwood Dr, Clio, MI 48420Off Market
- $371,6003 bd3 ba2.2k sqft13315 Paradise Dr, Clio, MI 48420Off Market
- $333,8004 bd4 ba1.6k sqft13303 Pine Valley Dr, Clio, MI 48420Off Market
- $280,0003 bd2 ba2.3k sqft2224 Delwood Dr, Clio, MI 48420Sold
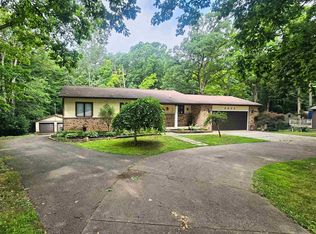
- $335,0003 bd3 ba3.4k sqft13323 Paradise Dr, Clio, MI 48420Sold
- $273,6003 bd3 ba1.7k sqft13287 Pine Valley Dr, Clio, MI 48420Off Market
- $271,1003 bd3 ba1.8k sqft13306 Pine Valley Dr, Clio, MI 48420Off Market
- $292,9003 bd2 ba1.6k sqft13324 Paradise Dr, Clio, MI 48420Off Market
Nearby schools
GreatSchools rating
- 4/10Clio Elementary SchoolGrades: PK-3Distance: 4.9 mi
- 7/10Clio Area High SchoolGrades: 8-12Distance: 3.1 mi
- 5/10George R. Carter Middle SchoolGrades: 6-8Distance: 3.4 mi
Schools provided by the listing agent
- District: Clio Area School District
Source: MiRealSource. This data may not be complete. We recommend contacting the local school district to confirm school assignments for this home.
Get a cash offer in 3 minutes
Find out how much your home could sell for in as little as 3 minutes with a no-obligation cash offer.
Estimated market value
$407,900
Get a cash offer in 3 minutes
Find out how much your home could sell for in as little as 3 minutes with a no-obligation cash offer.
Estimated market value
$407,900
- Michigan
- Genesee County
- Clio
- 48420
- 2206 Delwood Dr
Nearby cities
Nearby zip codes
Other Clio Topics
