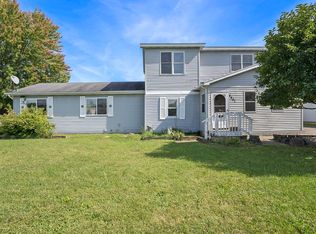
Amazing 3 bedroom ranch home nestled on nearly a half acre lot.
This gem features a large 4 season room with slider that leads to attached deck. The fully fenced yard is perfect for entertaining with 22x15 covered bar area. 3 bedrooms, large bath with double sink, large living room, partial finished basement with separate storage areas. So many recent updates which include brand new carpet, blinds, windows, exterior doors, bladder tank, reverse osmosis, blown in insulation, HVAC.
Don't miss this one!!
Sold for $167,500
$167,500
2206 Dudley St, Burton, MI 48529
3beds
2,035sqft
Single Family Residence
Built in 1990
0.44 Acres Lot
$211,100 Zestimate®
$82/sqft
$1,544 Estimated rent
Home value
$211,100
$198,000 - $224,000
$1,544/mo
Zestimate® history
Owner options
List your home for rent
$1,544/mo
Rent Zestimate®
Find your next renter with Zillow Rental Manager. Plus, with online applications, you can quickly screen prospective tenants – for free.
$1,544/mo
Rent Zestimate®
Refinance and save
$1,169/mo
Est. payment
Refinancing to a lower rate could help reduce your monthly payments and save thousands over the life of the loan.
$1,169/mo
Est. payment
Explore your selling options
Work with a Zillow partner agent
Leverage their expertise and Zillow's premium Showcase listings to get your home seen by more buyers.
Get startedList with your own agent
Get your home in front of millions of buyers by listing it on Zillow.
Learn how to do itSell it yourself
Take full control of how buyers see your home on Zillow by listing For Sale by Owner (FSBO).
List your homeWhat's special
Half acre lotExterior doorsBlown in insulationSeparate storage areasDouble sinkLarge bathBrand new carpet
Zillow last checked:
Listing updated:
Listed by:
Lynne Gebski 248-207-3446,
EXP Realty Main
Bought with:
Nicole Paige, 6501355223
RE/MAX Classic
Source: Realcomp II,MLS#: 20230103544
Facts & features
Interior
Bedrooms & bathrooms
- Bedrooms: 3
- Bathrooms: 1
- Full bathrooms: 1
Heating
- Forced Air, Natural Gas
Cooling
- Ceiling Fans, Central Air
Appliances
- Included: Dryer, Free Standing Electric Range, Free Standing Refrigerator, Microwave, Washer
Features
- Basement: Partially Finished
- Has fireplace: No
Interior area
- Total interior livable area: 2,035 sqft
- Finished area above ground: 1,235
- Finished area below ground: 800
Property
Parking
- Total spaces: 2
- Parking features: Two Car Garage, Detached, Electricityin Garage, Garage Door Opener
- Garage spaces: 2
Features
- Levels: One
- Stories: 1
- Entry location: GroundLevelwSteps
- Patio & porch: Deck, Porch
- Pool features: None
- Fencing: Fenced
Lot
- Size: 0.44 Acres
- Dimensions: 193.00 x 100.00
Details
- Additional structures: Sheds
- Parcel number: 5932552304
- Special conditions: Short Sale No,Standard
Construction
Type & style
- Home type: SingleFamily
- Architectural style: Ranch
- Property subtype: Single Family Residence
Materials
- Vinyl Siding
- Foundation: Basement, Crawl Space, Poured
Condition
- New construction: No
- Year built: 1990
Utilities & green energy
- Sewer: Public Sewer
- Water: Well
Community & neighborhood
Location
- Region: Burton
- Subdivision: STRATMOOR
Other
Other facts
- Listing agreement: Exclusive Right To Sell
- Listing terms: Cash,Conventional,FHA,Va Loan
Price history
| Date | Event | Price |
|---|---|---|
| 1/18/2024 | Sold | $167,500-1.4%$82/sqft |
Source:  Realcomp II #20230103544 Report a problem Realcomp II #20230103544 Report a problem | ||
| 12/18/2023 | Pending sale | $169,900$83/sqft |
Source: Realcomp II #20230103544 Report a problem | ||
| 12/15/2023 | Listed for sale | $169,900+51%$83/sqft |
Source: Realcomp II #20230103544 Report a problem | ||
| 11/23/2020 | Sold | $112,500+7.2%$55/sqft |
Source: Public Record Report a problem | ||
| 9/8/2020 | Listed for sale | $104,900$52/sqft |
Source: The Brokerage Real Estate Enthusiasts #2200065261 Report a problem | ||
Public tax history
| Year | Property taxes | Tax assessment |
|---|---|---|
| 2025 | $4,514 +4.4% | $97,200 +17% |
| 2024 | $4,322 | $83,100 -10.5% |
| 2023 | -- | $92,800 +28.2% |
| 2022 | -- | $72,400 -0.3% |
| 2021 | -- | $72,600 +30.8% |
| 2020 | -- | $55,500 +15.1% |
| 2019 | -- | $48,200 +8.3% |
| 2018 | $2,103 -4.9% | $44,500 |
| 2017 | $2,211 +3.8% | $44,500 +9.1% |
| 2016 | $2,129 | $40,800 |
| 2015 | $2,129 | -- |
| 2012 | -- | $35,200 -12.4% |
| 2011 | -- | $40,200 -15.2% |
| 2010 | -- | $47,400 -28% |
| 2008 | $414 | $65,800 -1.3% |
| 2006 | -- | $66,700 +4.7% |
| 2005 | -- | $63,700 |
Find assessor info on the county website
Neighborhood: 48529
Nearby schools
GreatSchools rating
- NASouth Bendle Elementary SchoolGrades: PK-2Distance: 0.3 mi
- 3/10Bendle Middle SchoolGrades: 6-8Distance: 0.8 mi
- 4/10Bendle High SchoolGrades: 9-12Distance: 0.6 mi
Get a cash offer in 3 minutes
Find out how much your home could sell for in as little as 3 minutes with a no-obligation cash offer.
Estimated market value
$211,100
Get a cash offer in 3 minutes
Find out how much your home could sell for in as little as 3 minutes with a no-obligation cash offer.
Estimated market value
$211,100
- Michigan
- Genesee County
- Burton
- 48529
- 2206 Dudley St
Nearby cities
Nearby zip codes
Other Burton Topics
