Welcome home!! The curb appeal is just a glimpse of how adorable this 5 bed, 3 bath home is on the inside! The 3 car garage and large driveway gives ample space for parking. There is a laundry room on the main floor off of the garage entry (washer and dryer stay). The entry way features lots of natural light from the living room windows. Neutral colors and white trim runs throughout the home. The kitchen features quartz counter tops, an island, pantry, a beautiful backsplash, rich floors and the kitchen appliances stay! Modern lighting guides you down the hallway to 2 guest bedrooms and an updated bathroom plus the primary bedroom. The primary features a large bedroom with 2 windows, a primary bathroom with double sink vanity, a shower and a walk in closet. Downstairs you will find a spacious living room plus play area with a built in table and don't miss the under the stairs hangout. There are two large bedrooms with egress windows one of which has a walk in closet. The basement bathroom shares the same quality as the upstairs bath. The storage/utility room is a dream for anyone looking for space! The reverse osmosis system and Culligan water softener stay with the home. This home was a custom build and the seller's took note to include ceiling fans to all upstairs bedrooms and solid core doors throughout. The backyard features an oversized patio with pergola, underground sprinklers (also in the front) and a white vinyl fence. Make your appointment today!
Sold for $410,000
$410,000
2206 E 36th St, Kearney, NE 68847
5beds
3baths
2,691sqft
Single Family Residence
Built in 2019
7,705 Square Feet Lot
$419,200 Zestimate®
$152/sqft
$2,585 Estimated rent
Home value
$419,200
Estimated sales range
Not available
$2,585/mo
Zestimate® history
Owner options
List your home for rent
$2,585/mo
Rent Zestimate®
Find your next renter with Zillow Rental Manager. Plus, with online applications, you can quickly screen prospective tenants – for free.
$2,585/mo
Rent Zestimate®
Refinance and save
$2,229/mo
Est. payment
Refinancing to a lower rate could help reduce your monthly payments and save thousands over the life of the loan.
$2,229/mo
Est. payment
Explore your selling options
Work with a Zillow partner agent
Leverage their expertise and Zillow's premium Showcase listings to get your home seen by more buyers.
Get startedList with your own agent
Get your home in front of millions of buyers by listing it on Zillow.
Learn how to do itSell it yourself
Take full control of how buyers see your home on Zillow by listing For Sale by Owner (FSBO).
List your homeWhat's special
Large drivewayOversized patio with pergolaSolid core doorsWhite vinyl fenceCulligan water softenerUnderground sprinklersReverse osmosis system
Zillow last checked:
Listing updated:
Listed by:
Kelsey Janssen,
Coldwell Banker Town & Country
Bought with:
Kerri Pearson
Coldwell Banker Town & Country
Source: REALTORS of Greater Mid-Nebraska MLS,MLS#: 20250500
Facts & features
Interior
Bedrooms & bathrooms
- Bedrooms: 5
- Bathrooms: 3
- Main level bathrooms: 2
Rooms
- Room types: Master Bathroom
Primary bedroom
- Level: 1
- Area: 169.2
- Dimensions: 12 x 14.1
Bedroom 2
- Level: 2
- Area: 126.65
- Dimensions: 11.4 x 11.11
Bedroom 3
- Level: 1
- Area: 103.74
- Dimensions: 11.4 x 9.1
Bedroom 4
- Level: 4
- Area: 164.22
- Dimensions: 11.9 x 13.8
Bedroom 5
- Level: 4
- Area: 121.1
- Dimensions: 10 x 12.11
Dining room
- Features: Vinyl
- Level: 1
- Area: 105
- Dimensions: 10 x 10.5
Family room
- Features: Carpet
- Level: 4
- Area: 353.97
- Dimensions: 13.11 x 27
Kitchen
- Features: Vinyl
- Level: 1
- Area: 162.75
- Dimensions: 15.5 x 10.5
Living room
- Features: Carpet
- Level: 1
- Area: 203
- Dimensions: 14.5 x 14
Basement
- Area: 1380
Heating
- Electric
Cooling
- Central Air
Appliances
- Included: Electric Range, Dishwasher, Refrigerator, Microwave, Washer, Dryer, Electric Water Heater
- Laundry: Bedroom Level
Features
- Mstr Bath
- Windows: Blinds
- Basement: Full
Interior area
- Total structure area: 2,760
- Total interior livable area: 2,691 sqft
- Finished area above ground: 1,380
- Finished area below ground: 1,380
Property
Parking
- Total spaces: 3
- Parking features: Attached
- Attached garage spaces: 3
Features
- Fencing: Vinyl
- Waterfront features: None
Lot
- Size: 7,705 Square Feet
- Features: Landscaping: Established Yard
Details
- Parcel number: 600009163
- Zoning: R2
Construction
Type & style
- Home type: SingleFamily
- Architectural style: Ranch
- Property subtype: Single Family Residence
Materials
- Frame, Vinyl Siding, Stone
- Roof: Asphalt
Condition
- Year built: 2019
Utilities & green energy
- Sewer: Public Sewer
- Water: Public
- Utilities for property: Electricity Connected
Community & HOA
Community
- Subdivision: NE
Location
- Region: Kearney
Financial & listing details
- Price per square foot: $152/sqft
- Tax assessed value: $357,555
- Annual tax amount: $4,580
- Price range: $410K - $410K
- Date on market: 5/5/2025
- Cumulative days on market: 15 days
- Electric utility on property: Yes
Price history
| Date | Event | Price |
|---|---|---|
| 8/1/2025 | Sold | $410,000-2.4%$152/sqft |
Source: REALTORS of Greater Mid-Nebraska MLS #20250500 Report a problem | ||
| 5/21/2025 | Pending sale | $419,900$156/sqft |
Source: REALTORS of Greater Mid-Nebraska MLS #20250500 Report a problem | ||
| 5/17/2025 | Price change | $419,900-1.2%$156/sqft |
Source: REALTORS of Greater Mid-Nebraska MLS #20250500 Report a problem | ||
| 5/5/2025 | Listed for sale | $424,900+66%$158/sqft |
Source: REALTORS of Greater Mid-Nebraska MLS #20250500 Report a problem | ||
| 10/16/2020 | Sold | $255,900$95/sqft |
Source: Agent Provided Report a problem | ||
Public tax history
| Year | Property taxes | Tax assessment |
|---|---|---|
| 2025 | $5,944 +0.8% | $357,555 +3.9% |
| 2024 | $5,899 +10.1% | $344,110 +9.3% |
| 2023 | $5,360 +9.8% | $314,940 +13.2% |
| 2022 | $4,881 +4.5% | $278,140 +2.7% |
| 2021 | $4,671 -5.6% | $270,830 +0.3% |
| 2020 | $4,947 +16465.8% | $270,030 +15286.3% |
| 2018 | $30 | $1,755 |
Find assessor info on the county website
Neighborhood: 68847
Nearby homes
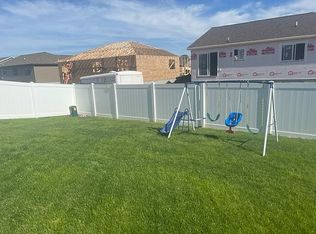
- $416,8004 bd3 ba2.7k sqft2208 E 36th St, Kearney, NE 68847Off Market
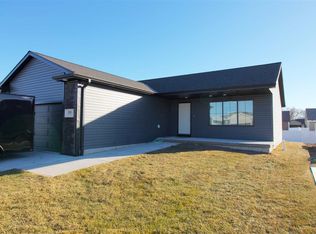
- $372,8004 bd3 ba2.5k sqft2201 E 36th St, Kearney, NE 68847Off Market
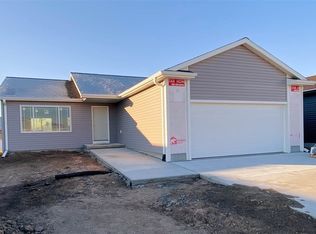
- $334,7002 bd2 ba2.5k sqft2205 E 36th St, Kearney, NE 68847Off Market
- $412,8005 bd3 ba2.7k sqft2204 E 36th St, Kearney, NE 68847Off Market
- $394,400-- bd-- ba1.3k sqft2207 E 37th St, Kearney, NE 68847Off Market
- $398,400-- bd-- ba1.3k sqft2209 E 37th St, Kearney, NE 68847Off Market
- $378,200-- bd-- ba1.3k sqft2116 E 36th St, Kearney, NE 68847Off Market
- $375,900-- bd-- ba1.3k sqft2302 E 36th St, Kearney, NE 68847Off Market
Nearby schools
GreatSchools rating
- 5/10Northeast Elementary SchoolGrades: PK-5Distance: 0.8 mi
- 6/10Sunrise Middle SchoolGrades: 6-8Distance: 1.2 mi
- 6/10Kearney Senior High SchoolGrades: 9-12Distance: 4.3 mi
Sell for more on Zillow
Get a Zillow Showcase℠ listing at no additional cost and you could sell for .
$419,200
2% more
+$8,384
With Zillow Showcase(estimated)
$427,584
Sell for more on Zillow
Get a Zillow Showcase℠ listing at no additional cost and you could sell for .
$419,200
2% more
+$8,384
With Zillow Showcase(estimated)
$427,584
- Nebraska
- Buffalo County
- Kearney
- 68847
- 2206 E 36th St
