Welcome to a rare opportunity in the heart of East Quincy—a truly versatile property designed for both living and earning. This updated 3-bedroom, 2-bath manufactured home offers comfort and functionality, featuring newer carpeting, fresh paint, and updated windows that create a bright, inviting interior. The property is complemented by an impressive 960 sq ft finished shop complete with its own full bathroom—ideal for hobbies, business operations, or creative space. A detached ADU provides potential for rental income, guest accommodations, or multigenerational living. Adding even more value is a separate highway-facing building with C2 zoning, offering prime visibility and the potential to be converted to commercial use, retail, or office space. The ability to live and work on the same property makes this a truly unique and practical investment. Whether you're an entrepreneur, investor, or simply seeking flexibility, this property delivers unmatched potential. Don’t miss your chance to own this income-producing, multi-use property. Schedule your private showing today and discover the possibilities!
For sale
$455,000
2206 E Main St, Quincy, CA 95971
3beds
1,248sqft
Manufactured Home, Single Family Residence
Built in 1998
0.33 Acres Lot
$-- Zestimate®
$365/sqft
$-- HOA
What's special
Prime visibilityFresh paintDetached aduNewer carpeting
- 148 days
- 73
- 1
Zillow last checked:
Listing updated:
Listed by:
MARK SMITH 530-836-6830,
MOUNTAIN LIVING REAL ESTATE
Source: Plumas AOR,MLS#: 2600246
Facts & features
Interior
Bedrooms & bathrooms
- Bedrooms: 3
- Bathrooms: 2
- Full bathrooms: 2
Rooms
- Room types: Dining Room, Kitchen, Living Room, Utility Room
Heating
- Central, Forced Air, Propane
Cooling
- Central Air, Gas
Appliances
- Included: Dryer, Dishwasher, Disposal, Gas Oven, Gas Range, Washer, Propane Water Heater
- Laundry: Washer Hookup, Electric Dryer Hookup
Features
- Gas Range Connection, Bath in Primary Bedroom, Stall Shower, Tub Shower, Vaulted Ceiling(s), Utility Room
- Flooring: Carpet, Laminate, Other
- Windows: Double Pane Windows
- Basement: Crawl Space
- Attic: None
- Has fireplace: No
- Fireplace features: None
Interior area
- Total interior livable area: 1,248 sqft
Property
Parking
- Total spaces: 4
- Parking features: Asphalt, Concrete, Gravel, Off Street, RV Access/Parking, Attached Carport, Garage Door Opener
- Garage spaces: 3
- Carport spaces: 1
- Covered spaces: 4
- Details: Off-Street Parking, RV/Boat Parking
Features
- Levels: One
- Stories: 1
- Patio & porch: Covered, Patio, Porch
- Exterior features: Landscaping, Porch, Private Yard, Rain Gutters
- Fencing: Wood,Perimeter
- Has view: Yes
- View description: Neighborhood
- Waterfront features: None
Lot
- Size: 0.33 Acres
- Features: Easement, Level
- Topography: Level
Details
- Parcel number: 116191007
- Zoning: C2
- Zoning description: Additional Zoning:SP DRA
Construction
Type & style
- Home type: MobileManufactured
- Architectural style: Manufactured Home
- Property subtype: Manufactured Home, Single Family Residence
Materials
- Hardboard, Manufactured
- Foundation: Block, Concrete Perimeter
- Roof: Composition
Condition
- New construction: No
- Year built: 1998
Utilities & green energy
- Sewer: Public Sewer
- Utilities for property: Electricity Available, Propane, Sewer Available, Water Available
Community & HOA
Community
- Security: Carbon Monoxide Detector(s)
Location
- Region: Quincy
Financial & listing details
- Price per square foot: $365/sqft
- Tax assessed value: $259,000
- Annual tax amount: $2,914
- Date on market: 4/6/2026
- Cumulative days on market: 149 days
- Listing agreement: Exclusive Right To Sell
- Listing terms: Cash,Cash to New Loan
- Electric utility on property: Yes
- Road surface type: Paved
Estimated market value
Not available
Estimated sales range
Not available
Not available
Price history
| Date | Event | Price |
|---|---|---|
| 5/2/2026 | Price change | $455,000-5%$365/sqft |
Source:  Plumas AOR #2600246 Report a problem Plumas AOR #2600246 Report a problem | ||
| 4/6/2026 | Listed for sale | $479,000+84.9%$384/sqft |
Source: Plumas AOR #2600246 Report a problem | ||
| 7/6/2017 | Sold | $259,000$208/sqft |
Source: Plumas AOR #201700587 Report a problem | ||
Public tax history
| Year | Property taxes | Tax assessment |
|---|---|---|
| 2018 | $2,914 +10.4% | $259,000 +15.4% |
| 2017 | $2,639 -22% | $224,400 -27.1% |
| 2016 | $3,384 +2.5% | $307,699 +1.5% |
| 2015 | $3,302 +1.5% | $303,078 +2% |
| 2014 | $3,253 -99% | $297,142 +0.5% |
| 2013 | $323,136 | $295,800 +2% |
| 2012 | -- | $290,000 +387.4% |
| 2003 | -- | $59,496 +4% |
| 2002 | -- | $57,188 |
| 2001 | -- | $57,188 |
Find assessor info on the county website
Monthly payment
Climate risks
Neighborhood: 95971
Similar homes
- $470,0002 bd2 ba1.8k sqft2254 Chandler Rd, Quincy, CA 95971For Sale
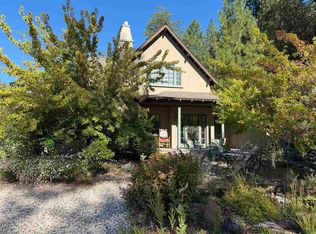 MLS ID #2600874, RANDY BARLOW. Plumas AOR
 - $299,5002 bd2 ba891 sqft75 Mill Creek Rd, East Quincy, CA 95971For Sale
 MLS ID #2600805, JOHN MANSELL. Plumas AOR
 - $399,0003 bd2 ba1.6k sqft355 Stephan Way, Quincy, CA 95971For Sale
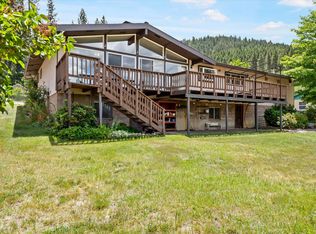 MLS ID #2600685, DAYNE LEWIS. Plumas AOR
 - $240,0002 bd2 ba1.4k sqft2114 Mansell St, Quincy, CA 95971For Sale
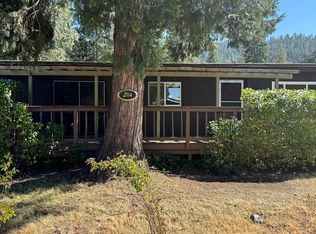 MLS ID #2600843, KIMBERLY TRAIN. Plumas AOR
Local buyer's agents are ready to help
