Welcome to your “DREAM HOME”! This “TURNKEY REMODELED” residence, tucked away in a quiet CUL-DE-SAC, is move-in ready and overflowing with high-end upgrades. Set on a generous lot with a spacious backyard perfect for entertaining, the outdoor space is enhanced by a beautiful pergola that creates the ideal setting for gatherings or relaxing in style. Inside, the home features three large bedrooms and two fully renovated bathrooms. The open floor plan seamlessly blends modern design with everyday comfort, while the master suite provides a spa-like retreat. The GOURMET KITCHEN is a showpiece, showcasing quartz countertops, a new dishwasher, stainless steel appliances, elegant glass cabinetry, soft-close drawers, a pot filler above the six-burner stove, beautiful stylish backsplash, and a built-in wine cooler. Luxury finishes elevate every corner, including wood-look vinyl plank flooring, upgraded bathroom tile, recessed lighting with dimmers, and a two-car garage with convenient pull-through access. Additional highlights include a pre-wired SECURITY SYSTEM, water softener and filtration system, “SOLAR PANELS” for dramatically reduced energy costs, a newly installed energy-efficient AC unit with new ducts, and double-paned Milgard Tuscany windows for comfort and efficiency. Ideally located near schools and colleges, and just minutes from the charm of Old Towne Orange with its restaurants, shops, and markets, this home offers the perfect blend of style, convenience, and modern living.
Sold for $1,075,000
Listed by: Lenders Rate Approval.com Corp • AJ Yue • Contact: 949-856-9000
Bought with: Caliber Real Estate Group
$1,075,000
2206 E Martha Ave, Orange, CA 92867
3beds
1,561sqft
Single Family Residence
Built in 1964
9,319 Square Feet Lot
$1,083,500 Zestimate®
$689/sqft
$4,299 Estimated rent
Home value
$1,083,500
$997,000 - $1.17M
$4,299/mo
Zestimate® history
Owner options
List your home for rent
$4,299/mo
Rent Zestimate®
Find your next renter with Zillow Rental Manager. Plus, with online applications, you can quickly screen prospective tenants – for free.
$4,299/mo
Rent Zestimate®
Refinance and save
$6,750/mo
Est. payment
Refinancing to a lower rate could help reduce your monthly payments and save thousands over the life of the loan.
$6,750/mo
Est. payment
Explore your selling options
Work with a Zillow partner agent
Leverage their expertise and Zillow's premium Showcase listings to get your home seen by more buyers.
Get startedList with your own agent
Get your home in front of millions of buyers by listing it on Zillow.
Learn how to do itSell it yourself
Take full control of how buyers see your home on Zillow by listing For Sale by Owner (FSBO).
List your homeWhat's special
Zillow last checked:
Listing updated:
Listed by:
AJ Yue DRE #00851118 ajyue@lendersrate.us,
Lenders Rate Approval.com Corp
Bought with:
Tracey Marcyan, DRE #01884787
Caliber Real Estate Group
Source: CRMLS,MLS#: PW25276375 Originating MLS: California Regional MLS
Originating MLS: California Regional MLSFacts & features
Interior
Bedrooms & bathrooms
- Bedrooms: 3
- Bathrooms: 2
- Full bathrooms: 2
- Main level bathrooms: 2
- Main level bedrooms: 3
Rooms
- Room types: Bedroom, Family Room, Primary Bathroom, Primary Bedroom
Primary bedroom
- Features: Main Level Primary
Bedroom
- Features: All Bedrooms Down
Bedroom
- Features: Bedroom on Main Level
Bathroom
- Features: Bathroom Exhaust Fan, Bathtub, Dual Sinks, Full Bath on Main Level, Quartz Counters, Remodeled, Separate Shower, Tub Shower, Upgraded
Kitchen
- Features: Kitchen Island, Quartz Counters, Remodeled, Self-closing Cabinet Doors, Self-closing Drawers, Updated Kitchen, Utility Sink
Heating
- Central
Cooling
- Central Air, ENERGY STAR Qualified Equipment
Appliances
- Included: 6 Burner Stove, Dishwasher, ENERGY STAR Qualified Water Heater, Gas Cooktop, Gas Oven, Gas Range, High Efficiency Water Heater, Microwave, Range Hood, Water Softener, Tankless Water Heater, Water To Refrigerator, Water Heater, Water Purifier
- Laundry: Washer Hookup, Gas Dryer Hookup, In Garage
Features
- Ceiling Fan(s), Eat-in Kitchen, Stone Counters, Recessed Lighting, All Bedrooms Down, Bedroom on Main Level, Main Level Primary
- Flooring: Laminate, See Remarks, Tile
- Doors: Double Door Entry
- Windows: Blinds, Double Pane Windows, ENERGY STAR Qualified Windows, Tinted Windows
- Has fireplace: Yes
- Fireplace features: Gas, Living Room, See Remarks
- Common walls with other units/homes: No Common Walls
Interior area
- Total interior livable area: 1,561 sqft
Property
Parking
- Total spaces: 2
- Parking features: Concrete, Direct Access, Driveway Level, Driveway, Garage Faces Front, Garage
- Attached garage spaces: 2
Accessibility
- Accessibility features: Parking
Features
- Levels: One
- Stories: 1
- Entry location: Front
- Patio & porch: Concrete, Front Porch, Porch, Stone
- Pool features: None
- Spa features: None
- Fencing: Stucco Wall,Vinyl
- Has view: Yes
- View description: None
Lot
- Size: 9,319 Square Feet
- Features: Back Yard, Cul-De-Sac, Front Yard, Sprinklers In Rear, Sprinklers In Front, Lawn, Level, Sprinkler System, Street Level, Yard
Details
- Parcel number: 38303138
- Special conditions: Standard
Construction
Type & style
- Home type: SingleFamily
- Architectural style: Traditional
- Property subtype: Single Family Residence
Materials
- Foundation: Slab
- Roof: Shingle
Condition
- Updated/Remodeled,Turnkey
- New construction: No
- Year built: 1964
Utilities & green energy
- Electric: Photovoltaics Third-Party Owned
- Sewer: Public Sewer
- Water: Public
- Utilities for property: Electricity Available, Natural Gas Available, Sewer Available, Water Available
Green energy
- Energy efficient items: Windows, Water Heater
- Energy generation: Solar
Community & HOA
Community
- Features: Curbs, Gutter(s), Storm Drain(s), Sidewalks
- Security: Prewired, Carbon Monoxide Detector(s), Fire Detection System, Smoke Detector(s)
- Subdivision: Other
Location
- Region: Orange
Financial & listing details
- Price per square foot: $689/sqft
- Tax assessed value: $502,214
- Annual tax amount: $5,724
- Date on market: 12/16/2025
- Cumulative days on market: 37 days
- Listing terms: Cash to Existing Loan,Conventional,FHA,Fannie Mae,Freddie Mac,VA Loan
- Exclusions: No Free-Standing Appliances and No Personal Property
- Road surface type: Paved
Price history
| Date | Event | Price |
|---|---|---|
| 2/27/2026 | Sold | $1,075,000-2.3%$689/sqft |
Source:  CRMLS #PW25276375 Report a problem CRMLS #PW25276375 Report a problem | ||
| 1/27/2026 | Pending sale | $1,099,999$705/sqft |
Source: CRMLS #PW25276375 Report a problem | ||
| 1/24/2026 | Contingent | $1,099,999$705/sqft |
Source: CRMLS #PW25276375 Report a problem | ||
| 12/17/2025 | Listed for sale | $1,099,999+180.6%$705/sqft |
Source: CRMLS #PW25276375 Report a problem | ||
| 3/29/2011 | Sold | $392,000+0.5%$251/sqft |
Source: Public Record Report a problem | ||
| 2/18/2011 | Price change | $389,900-7.1%$250/sqft |
Source: Prudential California Realty #P767632 Report a problem | ||
| 1/30/2011 | Price change | $419,900+14.7%$269/sqft |
Source: Prudential California Realty #P767632 Report a problem | ||
| 1/1/2011 | Listed for sale | -- |
Source: foreclosure.com Report a problem | ||
| 9/7/2010 | Sold | $366,213$235/sqft |
Source: Public Record Report a problem | ||
| 6/10/2010 | Sold | $366,213-8.4%$235/sqft |
Source: Public Record Report a problem | ||
| 7/25/2009 | Listing removed | $400,000$256/sqft |
Source: Miranda Companies Inc #P687123 Report a problem | ||
| 5/17/2009 | Listed for sale | $400,000$256/sqft |
Source: Miranda Companies Inc #P687123 Report a problem | ||
| 12/31/2008 | Listing removed | $400,000$256/sqft |
Source: Listhub #P666334 Report a problem | ||
| 11/29/2008 | Listed for sale | $400,000-22.3%$256/sqft |
Source: Listhub #P666334 Report a problem | ||
| 11/12/2004 | Sold | $515,000$330/sqft |
Source: Public Record Report a problem | ||
Public tax history
| Year | Property taxes | Tax assessment |
|---|---|---|
| 2025 | $5,724 +2.3% | $502,214 +2% |
| 2024 | $5,598 +2.3% | $492,367 +2% |
| 2023 | $5,474 +2% | $482,713 +2% |
| 2022 | $5,367 +2.8% | $473,249 +2% |
| 2021 | $5,219 +0.9% | $463,970 +1% |
| 2020 | $5,170 | $459,213 +2% |
| 2019 | $5,170 +1.3% | $450,209 +2% |
| 2018 | $5,106 +5.9% | $441,382 +2% |
| 2017 | $4,823 | $432,728 +2% |
| 2016 | $4,823 +2% | $424,244 +1.5% |
| 2015 | $4,730 +3.7% | $417,872 +2% |
| 2014 | $4,562 | $409,687 +4.5% |
| 2013 | -- | $392,000 |
| 2012 | -- | $392,000 -8% |
| 2011 | -- | $426,185 +0.8% |
| 2010 | -- | $423,000 +5.8% |
| 2009 | -- | $400,000 -25.3% |
| 2008 | -- | $535,806 |
| 2007 | -- | $535,806 +2% |
| 2006 | -- | $525,300 +2% |
| 2005 | -- | $515,000 +307.2% |
| 2004 | -- | $126,467 +1.9% |
| 2003 | -- | $124,150 +2% |
| 2002 | -- | $121,716 +2% |
| 2001 | $1,294 +1.9% | $119,330 +2% |
| 2000 | $1,270 | $116,991 |
Find assessor info on the county website
Neighborhood: 92867
Nearby homes
- $1,172,7004 bd2 ba1.6k sqft2216 E Martha Ave, Orange, CA 92867Off Market
- $1,131,9004 bd2 ba1.6k sqft2205 E Martha Ave, Orange, CA 92867Off Market
- $1,150,7003 bd2 ba1.6k sqft2215 E Martha Ave, Orange, CA 92867Off Market
- $1,200,0004 bd2 ba1.6k sqft380 N Sacramento St, Orange, CA 92867Sold
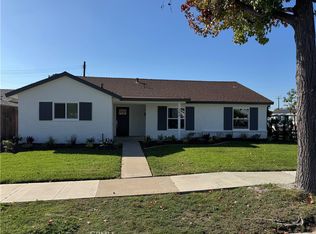
- $1,105,2003 bd2 ba1.5k sqft2213 E Sycamore Ave, Orange, CA 92867Off Market
- $1,084,0003 bd2 ba1.6k sqft370 N Sacramento St, Orange, CA 92867Off Market
- $1,101,2004 bd2 ba1.6k sqft400 N Sacramento St, Orange, CA 92867Off Market
- $1,026,6003 bd2 ba1.5k sqft360 N Sacramento St, Orange, CA 92867Off Market
Nearby schools
GreatSchools rating
- 7/10Handy Elementary SchoolGrades: K-6Distance: 0.6 mi
- 6/10Yorba Middle SchoolGrades: 7-8Distance: 1.1 mi
- 5/10Orange High SchoolGrades: 9-12Distance: 1 mi
Get a cash offer in 3 minutes
Find out how much your home could sell for in as little as 3 minutes with a no-obligation cash offer.
Estimated market value
$1,083,500
Get a cash offer in 3 minutes
Find out how much your home could sell for in as little as 3 minutes with a no-obligation cash offer.
Estimated market value
$1,083,500
- California
- Orange County
- Orange
- 92867
- 2206 E Martha Ave
Nearby cities
Nearby zip codes
Other Orange Topics
