Immaculately maintained home in the highly desirable Piestewa Peak area! Located just minutes from the Phoenix Mountain Preserve, enjoy exceptional hiking and biking trails with stunning mountain scenery, plus convenient access to SR-51 for an easy commute. This move-in-ready home features a durable aluminum shake roof, a new A/C installed in March 2026, beautiful hardwood floors and porcelain tile, plantation shutters throughout, and a cozy fireplace in the family room. The kitchen offers rich wood cabinetry, granite countertops with full-height granite backsplash, reverse osmosis drinking water, and a water softener. Additional features include a home security system and an electric vehicle charging station in the garage. Step outside to a beautifully landscaped backyard with a covered patio and storage shed, creating the perfect setting for relaxing. A rare opportunity to own a meticulously cared-for home in one of Phoenix's most sought-after neighborhoods.
For sale
Price cut: $26K (8/21)
$799,000
2206 E NICOLET Avenue, Phoenix, AZ 85020
3beds
1,797sqft
Single Family Residence
Built in 1971
9,997 Square Feet Lot
$-- Zestimate®
$445/sqft
$-- HOA
What's special
- 47 days
- 766
- 34
Likely to sell faster than
Zillow last checked:
Listing updated:
Listed by:
Dawn Armstead 480-332-1305,
London Pierce Real Estate
Source: ARMLS,MLS#: 7056851
Facts & features
Interior
Bedrooms & bathrooms
- Bedrooms: 3
- Bathrooms: 2
- Full bathrooms: 2
Heating
- Electric
Cooling
- HVAC SEER Rating, Central Air, Ceiling Fan(s), Programmable Thmstat
Appliances
- Included: Dryer, Washer, Water Softener Owned, Reverse Osmosis, Refrigerator, Dishwasher, Disposal, Electric Range, Water Purifier
Features
- High Speed Internet, Granite Counters, Double Vanity, 3/4 Bath Master Bdrm
- Flooring: Tile, Wood
- Windows: Screens, Double Pane Windows
- Has basement: No
- Number of fireplaces: 1
- Fireplace features: Family Room
Interior area
- Total structure area: 1,797
- Total interior livable area: 1,797 sqft
Property
Parking
- Total spaces: 4
- Parking features: Attached, Storage, Electric Vehicle Charging Station(s)
- Attached garage spaces: 2
- Uncovered spaces: 2
Features
- Stories: 1
- Patio & porch: Covered, Patio
- Exterior features: Private Yard, Storage
- Spa features: None
- Fencing: Block
- Has view: Yes
- View description: Mountain(s)
Lot
- Size: 9,997 Square Feet
- Features: North/South Exposure, Sprinklers In Rear, Sprinklers In Front, Desert Front, Gravel/Stone Front, Synthetic Grass Frnt
Details
- Additional structures: Shed(s)
- Parcel number: 16429015
Construction
Type & style
- Home type: SingleFamily
- Architectural style: Ranch
- Property subtype: Single Family Residence
Materials
- Brick Veneer, Slump Block
- Roof: Metal,Shake
Condition
- Year built: 1971
Utilities & green energy
- Sewer: Public Sewer
- Water: City Water
Community & HOA
Community
- Subdivision: HIGHLAND HILLS
HOA
- Has HOA: No
- Services included: No Fees
Location
- Region: Phoenix
Financial & listing details
- Price per square foot: $445/sqft
- Tax assessed value: $604,100
- Annual tax amount: $4,152
- Date on market: 7/20/2026
- Cumulative days on market: 46 days
- Listing terms: Cash,Conventional
- Ownership: Fee Simple
- Road surface type: Paved
Estimated market value
Not available
Estimated sales range
Not available
Not available
Price history
| Date | Event | Price |
|---|---|---|
| 8/21/2026 | Price change | $799,000-3.2%$445/sqft |
Source:  ARMLS #7056851 Report a problem ARMLS #7056851 Report a problem | ||
| 7/21/2026 | Listed for sale | $825,000$459/sqft |
Source: ARMLS #7056851 Report a problem | ||
Public tax history
| Year | Property taxes | Tax assessment |
|---|---|---|
| 2025 | $4,152 +5.2% | $60,410 -12% |
| 2024 | $3,948 +3% | $68,660 +109.1% |
| 2023 | $3,833 +3.3% | $32,842 -20.8% |
| 2022 | $3,710 -0.4% | $41,460 +6% |
| 2021 | $3,724 +2.3% | $39,120 +4.5% |
| 2020 | $3,640 +2.7% | $37,430 -1.8% |
| 2019 | $3,544 | $38,110 +3% |
| 2018 | $3,544 +5.3% | $37,010 +7.9% |
| 2017 | $3,365 +11.5% | $34,300 +13.5% |
| 2016 | $3,017 +8.9% | $30,220 +5.1% |
| 2015 | $2,770 | $28,760 +35.9% |
| 2014 | -- | $21,170 -5.6% |
| 2013 | -- | $22,430 |
| 2012 | -- | $22,430 -13.1% |
| 2011 | -- | $25,800 -20.2% |
| 2010 | -- | $32,330 -6.5% |
| 2009 | -- | $34,580 -13.8% |
| 2008 | -- | $40,100 +10.5% |
| 2007 | -- | $36,300 +53.5% |
| 2006 | -- | $23,650 |
| 2005 | -- | $23,650 +14.3% |
| 2004 | -- | $20,700 |
| 2003 | -- | $20,700 +21.4% |
| 2002 | -- | $17,050 |
Find assessor info on the county website
Monthly payment
Est. payment
Payment breakdown
Explore the cost of this home by adjusting the details. Changes won't be saved.Climate risks
Neighborhood: Camelback East
Nearby schools
Schools provided by the listing agent
- Elementary: Madison #1 Elementary School
- Middle: Madison #1 Elementary School
- High: Camelback High School
- District: Madison Elementary District
Source: ARMLS. This data may not be complete. We recommend contacting the local school district to confirm school assignments for this home.
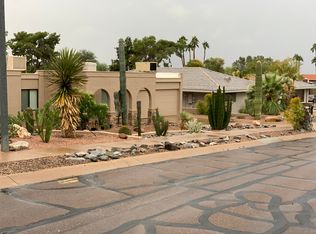
Similar homes
- $985,0004 bd2 ba1.9k sqft7657 N 22nd Street, Phoenix, AZ 85020For Sale
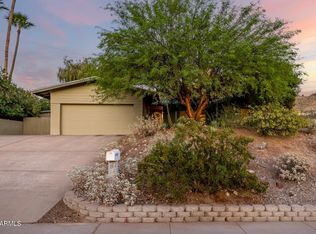 MLS ID #7004997, Evan Anderson, Fathom Realty Elite. ARMLS
 - $1,150,0003 bd2 ba2.2k sqft2346 E ORANGEWOOD Avenue, Phoenix, AZ 85020For Sale
 MLS ID #6965451, Lisa Brown, HomeSmart. ARMLS
 - $825,0003 bd2 ba1.4k sqft3609 N 40TH Street, Phoenix, AZ 85018For Sale
 MLS ID #7069166, Andrea Scheppe, HomeSmart. ARMLS
 - $730,0003 bd2 ba2.1k sqft3827 E MERCER Lane, Phoenix, AZ 85028For Sale
 MLS ID #7064378, Lisa Ann Schantz, First Team Real Estate. ARMLS
