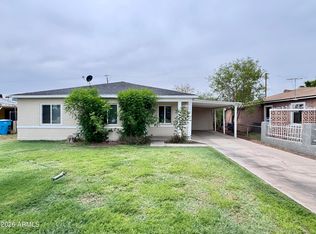
MOTIVATED SELLER, bring us an offer! SELLER WILL PAY FOR A 2-1 RATE BUYDOWN OR ALL YOUR CLOSING COSTS and or a combination of BOTH! HUGE PAYMENT SAVINGS!!! Nicely updated 3bed/2bath in the Green Gables historic district with casita/guest house. Ideally located near some of Phoenix's most sought-after neighborhoods-just minutes from the Biltmore, Arcadia, & a variety of renowned local restaurants. Stunning remodel includes spacious open kitchen with island, new white shaker cabinets, granite & butcher block counter tops, & new decorative tile backsplash. New flooring throughout, completely remodel bathrooms, new light fixtures, trim, & faucets. *BONUS*back building 330 square ft complete with kitchenette, & private bathroom. Great for NexGen living. Great owner occupied or investment home. mother-in-law suite, office, generate Airbnb income workshop. This would be an incredible owner occupant opportunity with Airbnb income in back. Buy and hold the lot and let it just keep going up in value or add on to existing home to build the home of your dreams in this hot central location. Investors would greatly benefit as well with generating income on both front home and back building, as well as developing out lot next door. There is also the opportunity for re-zoning into multiple family as there are conversions in the area. Travel nurses love renting in these areas and is common. Great location, just minutes to Downtown and sky harbor airport. Check out comparable sales in the area, this is priced to sale!
Pending
Price cut: $10K (10/1)
$449,900
2206 E YALE Street, Phoenix, AZ 85006
3beds
1,268sqft
Single Family Residence
Built in 1945
6,678 Square Feet Lot
$-- Zestimate®
$355/sqft
$-- HOA
What's special
Mother-in-law suiteNew white shaker cabinetsNew decorative tile backsplashNew flooring throughout
- 55 days
- 361
- 38
Zillow last checked:
Listing updated:
Listed by:
Tammy L Chapman 602-885-4100,
Bliss Realty & Investments
Source: ARMLS,MLS#: 7016257
Facts & features
Interior
Bedrooms & bathrooms
- Bedrooms: 3
- Bathrooms: 3
- Full bathrooms: 3
Heating
- Electric
Cooling
- Central Air
Appliances
- Included: Refrigerator, Gas Range
Features
- Eat-in Kitchen, Breakfast Bar, Full Bth Master Bdrm
- Has basement: No
- Has fireplace: No
Interior area
- Total structure area: 1,268
- Total interior livable area: 1,268 sqft
Property
Parking
- Total spaces: 5
- Parking features: Garage, Carport, Open
- Garage spaces: 1
- Carport spaces: 1
- Covered spaces: 2
- Uncovered spaces: 3
Features
- Stories: 1
- Spa features: None
- Fencing: Block,Chain Link,Wood
Lot
- Size: 6,678 Square Feet
- Features: Grass Front
Details
- Parcel number: 11708155
Construction
Type & style
- Home type: SingleFamily
- Architectural style: Ranch
- Property subtype: Single Family Residence
Materials
- Stucco, Block
- Roof: Composition
Condition
- Year built: 1945
Details
- Builder name: Goregous Remodel
Utilities & green energy
- Sewer: Public Sewer
Community & HOA
Community
- Subdivision: GREENFIELD GARDENS BLOCKS 1 THRU 5
HOA
- Has HOA: No
- Services included: No Fees
Location
- Region: Phoenix
Financial & listing details
- Price per square foot: $355/sqft
- Tax assessed value: $320,800
- Annual tax amount: $604
- Date on market: 5/7/2026
- Cumulative days on market: 55 days
- Listing terms: VA Loan,Cash,Conventional,FHA
- Ownership: Fee Simple
- Road surface type: Paved
Estimated market value
Not available
Estimated sales range
Not available
Not available
Price history
| Date | Event | Price |
|---|---|---|
| 10/20/2026 | Pending sale | $449,900$355/sqft |
Source:  ARMLS #7016257 Report a problem | ||
| 10/1/2026 | Price change | $449,900-2.2%$355/sqft |
Source: ARMLS #7016257 Report a problem | ||
| 9/13/2026 | Price change | $459,900-3.2%$363/sqft |
Source: ARMLS #7016257 Report a problem | ||
| 5/18/2026 | Pending sale | $475,000$375/sqft |
Source: ARMLS #7016257 Report a problem | ||
| 5/7/2026 | Listed for sale | $475,000+796.2%$375/sqft |
Source: ARMLS #7016257 Report a problem | ||
| 5/12/1995 | Sold | $53,000$42/sqft |
Source: Public Record Report a problem | ||
Public tax history
| Year | Property taxes | Tax assessment |
|---|---|---|
| 2025 | $604 +4% | $32,080 -3.3% |
| 2024 | $580 +1.2% | $33,180 +623.8% |
| 2023 | $574 +4.4% | $4,584 -79.8% |
| 2022 | $549 -1% | $22,660 +8.1% |
| 2021 | $555 +0.6% | $20,970 +15.4% |
| 2020 | $552 +2.2% | $18,170 +22.4% |
| 2019 | $540 | $14,850 +7.2% |
| 2018 | $540 +4.3% | $13,850 +14.2% |
| 2017 | $518 +11.9% | $12,130 +44.4% |
| 2016 | $463 +4.5% | $8,400 +26.3% |
| 2015 | $443 | $6,650 +43.9% |
| 2014 | -- | $4,620 +92.5% |
| 2013 | -- | $2,400 -39.7% |
| 2012 | -- | $3,980 -24.5% |
| 2011 | -- | $5,270 -54.6% |
| 2010 | -- | $11,600 -25.4% |
| 2009 | -- | $15,550 -1% |
| 2008 | -- | $15,700 +14.6% |
| 2007 | -- | $13,700 +48.9% |
| 2006 | -- | $9,200 |
| 2005 | -- | $9,200 +11.5% |
| 2004 | -- | $8,250 |
| 2003 | -- | $8,250 +42.2% |
| 2002 | -- | $5,800 |
Find assessor info on the county website
Monthly payment
Est. payment
Payment breakdown
Explore the cost of this home by adjusting the details. Changes won't be saved.Climate risks
Neighborhood: Encanto
Nearby schools
Schools provided by the listing agent
- Elementary: William T Machan Elementary School
- Middle: William T Machan Elementary School
- High: Camelback High School
- District: Creighton Elementary District
Source: ARMLS. This data may not be complete. We recommend contacting the local school district to confirm school assignments for this home.
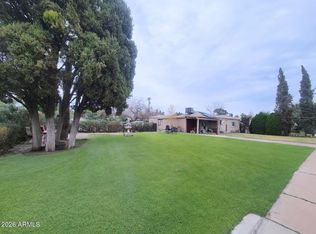

Similar homes
- $450,0003 bd2 ba1.1k sqft1131 E VIRGINIA Avenue, Phoenix, AZ 85006For Sale
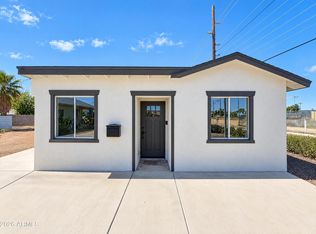 MLS ID #7097807, Tara Jones, Opendoor Brokerage, LLC. ARMLS
- $395,0003 bd2 ba1.3k sqft2041 E HARVARD Street, Phoenix, AZ 85006For Sale
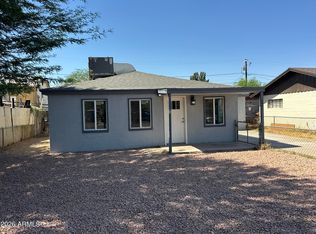 MLS ID #7047650, Michael Boykin, Chat.RealEstate. ARMLS
- $375,0002 bd1 ba1.3k sqft2812 N 24TH Place, Phoenix, AZ 85008For Sale
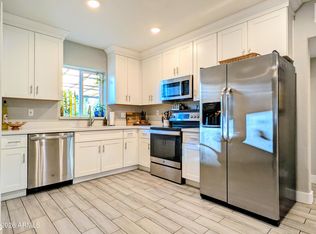 MLS ID #7082637, Tammy L Chapman, Bliss Realty & Investments. ARMLS
- $379,9953 bd1 ba1.1k sqft2012 N 24TH Place, Phoenix, AZ 85008For Sale
 MLS ID #7041966, Stephanie Moser, Resident Realty. ARMLS
