Incredible opportunity awaits at this first time on the market SINGLE STORY 5 Bedroom, 3.5 Bathroom custom built pool home featuring LARGE COVERED PORCH overlooking sparkling SCREEN ENCLOSED POOL plus SPA on over AN ACRE boasting an ample circle driveway and OVERSIZED 3 CAR GARAGE in the desirable Wingfield Reserve. This beautifully crafted Dave Brewer Homes thoughtfully designed split floorplan featuring 3619 square feet offers both privacy and functionality. VAULTED CEILINGS and skylights enhance the sense of openness and natural light throughout the home. A cozy family room featuring WOOD FLOORS and brick to ceiling raised hearth FIREPLACE with custom built in shelving plus TRIPLE POCKET SLIDING DOORS opening to the covered porch. The gourmet kitchen features raised panel maple wood cabinets, a generous CENTER ISLAND, built in desk and newer STAINLESS STEEL APPLIANCES —perfect for any home chef. The adjoining breakfast nook is a delightful space with sizable windows overlooking the porch and pool area. Relax in the roomy primary suite featuring 2 WALK IN CLOSETS, dual sinks, walk in shower plus soaking tub overlooking private atrium. Four additional generously sized bedrooms, along with 2.5 bathrooms, offering plenty of space for guests, family or a home office. GREAT CLOSETS! The inside laundry room is fully equipped with cabinetry, a sink, and large storage closet for even more storage. The screen enclosed pool and spa plus spacious covered porch create a serene retreat perfect for outdoor entertaining. Additional features include FRESHLY PAINTED EXTERIOR and INTERIOR, a central vacuum system, security system, 2 NEW AC units (2025 and 2024) and newer roof (2020). READY TO MOVE IN NOW! This property may be under audio/visual surveillance.
Sold for $859,000
$859,000
2206 EARLEAF COURT, LONGWOOD, FL 32779
5beds
3,619sqft
Single Family Residence
Built in 1987
1.02 Acres Lot
$847,000 Zestimate®
$237/sqft
$4,773 Estimated rent
Home value
$847,000
$771,000 - $932,000
$4,773/mo
Zestimate® history
Owner options
List your home for rent
$4,773/mo
Rent Zestimate®
Find your next renter with Zillow Rental Manager. Plus, with online applications, you can quickly screen prospective tenants – for free.
$4,773/mo
Rent Zestimate®
Refinance and save
$5,840/mo
Est. payment
Refinancing to a lower rate could help reduce your monthly payments and save thousands over the life of the loan.
$5,840/mo
Est. payment
Explore your selling options
Work with a Zillow partner agent
Leverage their expertise and Zillow's premium Showcase listings to get your home seen by more buyers.
Get startedList with your own agent
Get your home in front of millions of buyers by listing it on Zillow.
Learn how to do itSell it yourself
Take full control of how buyers see your home on Zillow by listing For Sale by Owner (FSBO).
List your homeWhat's special
Center islandLarge covered porchCozy family roomTriple pocket sliding doorsBreakfast nookGourmet kitchenVaulted ceilings
Zillow last checked:
Listing updated:
Listed by:
Michelle Algin PA 407-416-0545,
RE/MAX CENTRAL REALTY 407-333-4400
Bought with:
Non-Member Agent
STELLAR NON-MEMBER OFFICE
Source: Stellar MLS,MLS#: O6332660 Originating MLS: Orlando Regional
Originating MLS: Orlando Regional
Facts & features
Interior
Bedrooms & bathrooms
- Bedrooms: 5
- Bathrooms: 4
- Full bathrooms: 3
- 1/2 bathrooms: 1
Rooms
- Room types: Utility Room
Primary bedroom
- Features: Walk-In Closet(s)
- Level: First
- Area: 285 Square Feet
- Dimensions: 15x19
Bedroom 2
- Features: Walk-In Closet(s)
- Level: First
- Area: 156 Square Feet
- Dimensions: 13x12
Bedroom 3
- Features: Built-in Closet
- Level: First
- Area: 180 Square Feet
- Dimensions: 15x12
Bedroom 4
- Features: Walk-In Closet(s)
- Level: First
- Area: 192 Square Feet
- Dimensions: 16x12
Bedroom 5
- Features: Built-in Closet
- Level: First
- Area: 182 Square Feet
- Dimensions: 14x13
Balcony porch lanai
- Features: Walk-In Closet(s)
- Level: First
- Area: 462 Square Feet
- Dimensions: 11x42
Dinette
- Level: First
- Area: 84 Square Feet
- Dimensions: 12x7
Dining room
- Level: First
- Area: 210 Square Feet
- Dimensions: 14x15
Family room
- Features: Built-In Shelving, Storage Closet
- Level: First
- Area: 440 Square Feet
- Dimensions: 22x20
Foyer
- Features: Coat Closet
- Level: First
- Area: 66 Square Feet
- Dimensions: 6x11
Kitchen
- Features: Kitchen Island, Built-in Closet
- Level: First
- Area: 192 Square Feet
- Dimensions: 16x12
Laundry
- Features: Built-in Closet
- Level: First
- Area: 56 Square Feet
- Dimensions: 8x7
Living room
- Level: First
- Area: 288 Square Feet
- Dimensions: 18x16
Heating
- Electric
Cooling
- Central Air
Appliances
- Included: Oven, Cooktop, Dishwasher, Disposal, Microwave, Refrigerator
- Laundry: Inside, Laundry Room
Features
- Ceiling Fan(s), Central Vacuum, High Ceilings, Primary Bedroom Main Floor, Solid Wood Cabinets, Split Bedroom, Vaulted Ceiling(s), Walk-In Closet(s)
- Flooring: Carpet, Tile, Hardwood
- Windows: Blinds, Skylight(s)
- Has fireplace: Yes
- Fireplace features: Family Room, Wood Burning
Interior area
- Total structure area: 4,670
- Total interior livable area: 3,619 sqft
Property
Parking
- Total spaces: 3
- Parking features: Circular Driveway, Garage Door Opener, Garage Faces Side, Oversized
- Attached garage spaces: 3
- Has uncovered spaces: Yes
- Details: Garage Dimensions: 30x28
Features
- Levels: One
- Stories: 1
- Patio & porch: Covered, Screened
- Exterior features: Irrigation System
- Has private pool: Yes
- Pool features: In Ground, Pool Sweep, Screen Enclosure
- Has spa: Yes
- Spa features: In Ground
Lot
- Size: 1.02 Acres
- Features: In County
- Residential vegetation: Mature Landscaping
Details
- Parcel number: 2320295HT00000430
- Zoning: A-1
- Special conditions: None
Construction
Type & style
- Home type: SingleFamily
- Architectural style: Traditional
- Property subtype: Single Family Residence
Materials
- Brick, Stucco, Wood Frame, Wood Siding
- Foundation: Slab
- Roof: Shingle
Condition
- New construction: No
- Year built: 1987
Details
- Builder name: Dave Brewer Homes
Utilities & green energy
- Sewer: Septic Tank
- Water: Public
- Utilities for property: Public, Water Connected
Community & HOA
Community
- Security: Security System
- Pet fee: $0 monthly
- Subdivision: WINGFIELD RESERVE
HOA
- Has HOA: Yes
- HOA fee: $97 monthly
- HOA name: Sentry Management
- HOA phone: 407-788-6700
Location
- Region: Longwood
Financial & listing details
- Price per square foot: $237/sqft
- Tax assessed value: $714,018
- Annual tax amount: $6,206
- Date on market: 8/5/2025
- Cumulative days on market: 3 days
- Listing terms: Cash,Conventional,VA Loan
- Ownership: Fee Simple
- Total actual rent: 0
- Road surface type: Paved
Price history
| Date | Event | Price |
|---|---|---|
| 9/12/2025 | Sold | $859,000$237/sqft |
Source:  Stellar MLS #O6332660 Report a problem Stellar MLS #O6332660 Report a problem | ||
| 8/8/2025 | Pending sale | $859,000$237/sqft |
Source: Stellar MLS #O6332660 Report a problem | ||
| 8/5/2025 | Listed for sale | $859,000$237/sqft |
Source: Stellar MLS #O6332660 Report a problem | ||
Public tax history
| Year | Property taxes | Tax assessment |
|---|---|---|
| 2025 | $10,347 +82.3% | $714,018 +50.4% |
| 2024 | $5,676 +2.5% | $474,740 +3% |
| 2023 | $5,536 +1.4% | $460,913 +3% |
| 2022 | $5,459 -7.6% | $447,488 +3% |
| 2021 | $5,907 +0.7% | $434,454 +1.4% |
| 2020 | $5,867 +0.9% | $428,456 +2.3% |
| 2019 | $5,816 | $418,823 +1.9% |
| 2018 | $5,816 +0.8% | $411,014 +2.1% |
| 2017 | $5,770 +0.4% | $402,560 +1.4% |
| 2016 | $5,747 -1.7% | $397,040 +1.4% |
| 2015 | $5,846 | $391,539 +0.8% |
| 2014 | $5,846 +5.8% | $388,432 +1.5% |
| 2013 | $5,526 +6.3% | $382,692 +1.7% |
| 2012 | $5,196 +2.2% | $376,295 +3% |
| 2011 | $5,085 -0.2% | $365,335 +0.8% |
| 2010 | $5,095 +3.6% | $362,519 +2.7% |
| 2009 | $4,919 +3.6% | $352,988 +0.1% |
| 2008 | $4,746 +1.3% | $352,635 +3% |
| 2007 | $4,687 -5.9% | $342,364 +2.5% |
| 2006 | $4,980 +1.5% | $334,014 +3% |
| 2005 | $4,904 +0.1% | $324,285 +3% |
| 2004 | $4,899 +0.6% | $314,840 +1.9% |
| 2003 | $4,868 +1% | $308,970 +2.4% |
| 2002 | $4,822 +3.2% | $301,729 +4.3% |
| 2000 | $4,672 | $289,227 |
Find assessor info on the county website
Neighborhood: 32779
Nearby homes
- $987,1004 bd3 ba3.7k sqft2210 Earleaf Ct, Longwood, FL 32779Off Market
- $1,262,9005 bd6 ba4.9k sqft1881 Wingfield Dr, Longwood, FL 32779Off Market
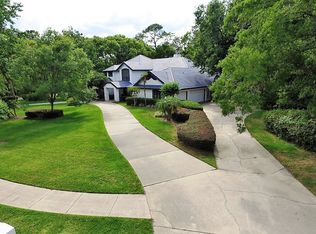
- $972,6004 bd4 ba3.4k sqft2205 Smoketree Ct, Longwood, FL 32779Off Market
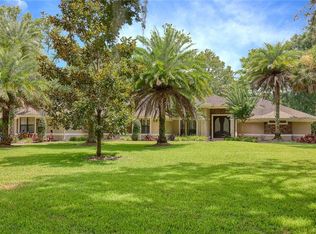
- $1,015,3004 bd4 ba4.1k sqft1887 Wingfield Dr, Longwood, FL 32779Off Market
- $946,1006 bd5 ba3.7k sqft2207 Earleaf Ct, Longwood, FL 32779Off Market
- $881,6004 bd4 ba2.8k sqft2209 Smoketree Ct, Longwood, FL 32779Off Market
- $1,068,4005 bd4 ba5.2k sqft1877 Wingfield Dr, Longwood, FL 32779Off Market
- $929,0004 bd4 ba3.9k sqft2211 Earleaf Ct, Longwood, FL 32779Off Market
Nearby schools
GreatSchools rating
- 9/10Woodlands Elementary SchoolGrades: PK-5Distance: 1.6 mi
- 6/10Markham Woods Middle SchoolGrades: 6-8Distance: 3.9 mi
- 5/10Lake Mary High SchoolGrades: 9-12Distance: 3.4 mi
Get a cash offer in 3 minutes
Find out how much your home could sell for in as little as 3 minutes with a no-obligation cash offer.
Estimated market value
$847,000
Get a cash offer in 3 minutes
Find out how much your home could sell for in as little as 3 minutes with a no-obligation cash offer.
Estimated market value
$847,000
- Florida
- Seminole County
- Longwood
- 32779
- 2206 EARLEAF COURT
