Immaculate 3-bedroom, 2-bath custom home in the Rivers Edge Gated Community. Offering 1,767 sq ft of spacious living, this split-floor plan home features many updates, a comfortable, open, great room design, solid-surface counters, a breakfast bar, and a serene primary suite with walk-in closet a beautiful vessel soaking tub, separate shower and double sinks in the bath. The roof, HVAC w/humidifier, and water heater have all been replaced. Enjoy peaceful outdoor living on the large covered deck overlooking the beautifully landscaped backyard, or take a short walk down to Reinhart Park and explore the many beautiful walking paths by the river. The attached 2-car garage, and neighborhood gated RV storage provide convenience and security. There is a neighborhood walking path leading to the private riverfront common area on the Rogue River. This exceptional home blends comfort, style, and an unbeatable location. Come see this beautiful home in person.
Pending
Price cut: $10K (6/17)
$439,900
2206 Egret Ct, Grants Pass, OR 97526
3beds
2baths
1,767sqft
:
Get pre-qualified$2,920/mo
Single Family Residence
Built in 1996
8,276 Square Feet Lot
$437,600 Zestimate®
$249/sqft
$180/mo HOA
What's special
Split-floor plan homeBreakfast barSolid-surface countersBeautiful vessel soaking tub
- 227 days |
- 424 |
- 10 |
Zillow last checked:
Listing updated:
Listed by:
John L Scott Real Estate Grants Pass 541-476-1299
Source: Oregon Datashare,MLS#: 220212728
Facts & features
Interior
Bedrooms & bathrooms
- Bedrooms: 3
- Bathrooms: 2
Heating
- Forced Air, Natural Gas
Cooling
- Central Air
Appliances
- Included: Dishwasher, Disposal, Microwave, Oven, Range, Refrigerator, Water Heater
Features
- Breakfast Bar, Ceiling Fan(s), Double Vanity, Fiberglass Stall Shower, Linen Closet, Open Floorplan, Shower/Tub Combo, Soaking Tub, Solid Surface Counters, Walk-In Closet(s)
- Flooring: Carpet, Tile, Vinyl
- Windows: Double Pane Windows, Vinyl Frames
- Basement: None
- Has fireplace: No
- Common walls with other units/homes: No Common Walls
Interior area
- Total structure area: 1,767
- Total interior livable area: 1,767 sqft
Property
Parking
- Total spaces: 2
- Parking features: Attached, Concrete, Driveway, Garage Door Opener, RV Access/Parking
- Attached garage spaces: 2
- Has uncovered spaces: Yes
Features
- Levels: One
- Stories: 1
- Patio & porch: Deck, Front Porch
- Pool features: None
- Fencing: Fenced
- Has view: Yes
- View description: Mountain(s), Territorial
Lot
- Size: 8,276 Square Feet
- Features: Drip System, Landscaped, Level, Sprinkler Timer(s), Sprinklers In Front, Sprinklers In Rear
Details
- Parcel number: R336475
- Zoning description: R-1-8; Res Low Density
- Special conditions: Standard
Construction
Type & style
- Home type: SingleFamily
- Architectural style: Ranch
- Property subtype: Single Family Residence
Materials
- Frame
- Foundation: Block, Concrete Perimeter
- Roof: Composition
Condition
- New construction: No
- Year built: 1996
Utilities & green energy
- Sewer: Private Sewer
- Water: Private
Community & HOA
Community
- Security: Carbon Monoxide Detector(s), Smoke Detector(s)
- Senior community: Yes
- Subdivision: Rivers Edge Subdivision
HOA
- Has HOA: Yes
- Amenities included: Gated, Park, RV/Boat Storage
- HOA fee: $180 monthly
Location
- Region: Grants Pass
Financial & listing details
- Price per square foot: $249/sqft
- Tax assessed value: $406,610
- Annual tax amount: $3,233
- Date on market: 7/3/2026
- Cumulative days on market: 228 days
- Listing terms: Cash,Conventional,FHA,VA Loan
- Road surface type: Paved
Estimated market value
$437,600
$416,000 - $459,000
$2,190/mo
Price history
| Date | Event | Price |
|---|---|---|
| 7/19/2026 | Pending sale | $439,900$249/sqft |
Source:  Oregon Datashare #220212728 Report a problem Oregon Datashare #220212728 Report a problem | ||
| 6/17/2026 | Price change | $439,900-2.2%$249/sqft |
Source: Oregon Datashare #220212728 Report a problem | ||
| 4/10/2026 | Price change | $449,900-1.1%$255/sqft |
Source: Oregon Datashare #220212728 Report a problem | ||
| 3/8/2026 | Price change | $454,900-1.1%$257/sqft |
Source: Oregon Datashare #220212728 Report a problem | ||
| 12/23/2025 | Price change | $459,900-2.1%$260/sqft |
Source: Oregon Datashare #220212728 Report a problem | ||
| 12/6/2025 | Listed for sale | $469,900+77.3%$266/sqft |
Source: Oregon Datashare #220212728 Report a problem | ||
| 6/26/2007 | Sold | $265,000$150/sqft |
Source: Public Record Report a problem | ||
Public tax history
| Year | Property taxes | Tax assessment |
|---|---|---|
| 2024 | $3,140 +3% | $249,660 +3% |
| 2023 | $3,049 +2.6% | $242,400 +0% |
| 2022 | $2,972 +2.5% | $242,390 +6.1% |
| 2021 | $2,899 | $228,490 +3% |
| 2020 | $2,899 +3.7% | $221,840 +3% |
| 2019 | $2,797 | $215,380 +3% |
| 2018 | $2,797 +0.6% | $209,110 +3% |
| 2017 | $2,780 +14.2% | $203,030 +3% |
| 2016 | $2,434 | $197,130 +3% |
| 2015 | $2,434 +6.2% | $191,390 +3% |
| 2014 | $2,292 +4.7% | $185,820 +4% |
| 2013 | $2,190 -1.5% | $178,730 -1.3% |
| 2012 | $2,223 +6.6% | $181,060 +6.3% |
| 2011 | $2,085 -4.6% | $170,360 -4.2% |
| 2010 | $2,187 +3.1% | $177,900 +3% |
| 2009 | $2,121 +4.5% | $172,720 +3% |
| 2008 | $2,031 -7.9% | $167,690 -7.5% |
| 2007 | $2,204 +9.9% | $181,350 +6.1% |
| 2005 | $2,005 +7.7% | $170,950 +3% |
| 2004 | $1,861 +5.4% | $165,980 +3% |
| 2003 | $1,765 | $161,150 +3% |
| 2002 | $1,765 +11.3% | $156,460 +3% |
| 2001 | $1,585 +7.6% | $151,910 +0.1% |
| 2000 | $1,473 | $151,700 |
Find assessor info on the county website
Monthly payment
Est. payment
Payment breakdown
Explore the cost of this home by adjusting the details. Changes won't be saved.Climate risks
Neighborhood: 97526
Nearby schools
GreatSchools rating
- 3/10Ft Vannoy Elementary SchoolGrades: K-5Distance: 3.3 mi
- 6/10Fleming Middle SchoolGrades: 6-8Distance: 5.4 mi
- 6/10North Valley High SchoolGrades: 9-12Distance: 6.3 mi
Schools provided by the listing agent
- Elementary: Ft Vannoy Elem
- Middle: Fleming Middle
- High: North Valley High
Source: Oregon Datashare. This data may not be complete. We recommend contacting the local school district to confirm school assignments for this home.
- $399,8003 bd2 ba1.4k sqft2204 Egret Ct, Grants Pass, OR 97526Off Market

- $411,7003 bd2 ba1.5k sqft2210 Egret Ct, Grants Pass, OR 97526Off Market
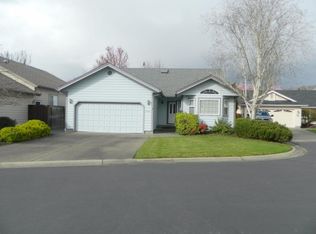
- $387,7003 bd2 ba1.4k sqft2214 Egret Ct, Grants Pass, OR 97526Off Market

- $451,4003 bd2 ba1.8k sqft2203 Egret Ct, Grants Pass, OR 97526Off Market

- $375,1002 bd2 ba1.4k sqft2209 Egret Ct, Grants Pass, OR 97526Off Market
- $185,000-- bd2 ba1.5k sqft2210 SW Webster Rd, Grants Pass, OR 97526Sold
- $345,5002 bd2 ba1.2k sqft2206 SW Webster Rd, Grants Pass, OR 97526Off Market
- $326,9003 bd2 ba1.4k sqft2220 SW Egret Ct, Grants Pass, OR 97526Off Market
A local agent can set up tours, give advice and negotiate with sellers.
A local lender can help you make sure your offer is ready when you are.
Similar homes
- $439,9993 bd2 ba1.5k sqft2503 NW Lassen Way, Grants Pass, OR 97526For Sale

 MLS ID #220222896, Travis Moddison, Whole Heart Realty LLC. Oregon Datashare
 - $415,0003 bd2 ba1.7k sqft1613 SW I St, Grants Pass, OR 97526For Sale
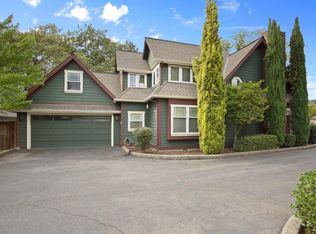 MLS ID #220209077, Crystal Troy, Windermere Van Vleet Eagle Point. Oregon Datashare
 - $380,0003 bd2 ba1.5k sqft1115 NW C St, Grants Pass, OR 97526For Sale
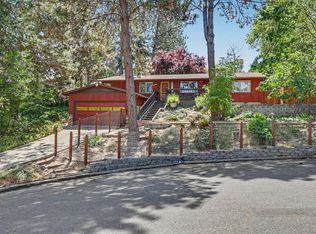 MLS ID #220221859, Gail A Schoeneberg, RE/MAX Integrity. Oregon Datashare
 - $440,0004 bd3 ba2k sqft962 NE 11th St, Grants Pass, OR 97526For Sale
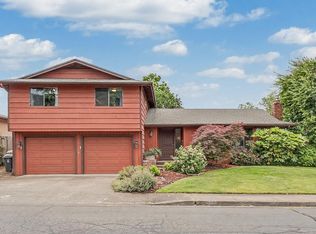 MLS ID #220222594, Suzy Reel, Real Estate Cafe LLC. Oregon Datashare
 - $399,0003 bd2 ba1.4k sqft1440 George Tweed Blvd, Grants Pass, OR 97527For SaleMLS ID #220225598, Vicki Carpenter, Beyond Real Estate Brokers. Oregon Datashare
- $464,0003 bd2 ba1.6k sqft2315 NE Foothill Blvd, Grants Pass, OR 97526For SaleMLS ID #220218552, Sara Jo Robbins, John L. Scott Medford. Oregon Datashare
- $414,9993 bd2 ba1.5k sqft2738 SW Trinity Way, Grants Pass, OR 97527For SaleMLS ID #220222829, Shelley Wytcherley, Kelly Right Real Estate. Oregon Datashare
- $429,0004 bd2 ba1.6k sqft1026 NE Primrose Pl, Grants Pass, OR 97526For SaleMLS ID #220219009, Mariah Beckett, RE/MAX Integrity Grants Pass. Oregon Datashare
- $479,9004 bd3 ba1.5k sqft1429 NE Meier Dr, Grants Pass, OR 97526For SaleMLS ID #220224931, Launeen Myers, Century 21 JC Jones American Dream. Oregon Datashare
- $395,0003 bd2 ba1.7k sqft1451 NE Meier Dr, Grants Pass, OR 97526For SaleMLS ID #220223951, Sharon Watson, RE/MAX Integrity Grants Pass. Oregon Datashare
- $428,9003 bd3 ba1.7k sqft1019 SW J St, Grants Pass, OR 97526For SaleMLS ID #220209550, Bradley F Farrell, RE/MAX Integrity Grants Pass. Oregon Datashare
- $435,0003 bd3 ba1.8k sqft1987 Kelly Way, Grants Pass, OR 97527For SaleMLS ID #220217438, Joshua M Emptage, John L Scott Real Estate Grants Pass. Oregon Datashare
- $465,0003 bd2 ba1.1k sqft9158 Lower River Rd, Grants Pass, OR 97526For SaleMLS ID #220221646, Team Mikels, RE/MAX Integrity Grants Pass. Oregon Datashare
- $489,0003 bd2 ba2.4k sqft1317 NW Prospect Ave, Grants Pass, OR 97526For SaleMLS ID #220223169, Cindy Dutton, eXp Realty, LLC. Oregon Datashare
- $450,0003 bd2 ba1.5k sqft1225 SE Grandview Ave, Grants Pass, OR 97527For SaleMLS ID #220221551, Donald R Teague, Century 21 JC Jones American Dream. Oregon Datashare
- $439,0003 bd2 ba1.4k sqft2040 Hamilton Ln SW, Grants Pass, OR 97527For SaleMLS ID #220224043, Rick Evans, eXp Realty, LLC. Oregon Datashare
- $399,9503 bd2 ba1.7k sqft1150 Angler Ln, Grants Pass, OR 97527For SaleMLS ID #220218541, Kendon Leet, Kendon Leet Real Estate Inc. Oregon Datashare
- $565,0003 bd2 ba2.1k sqft235 Larkin Rd, Grants Pass, OR 97527For SaleMLS ID #220225723, Sandra L Caudill, eXp Realty, LLC. Oregon Datashare
- $399,0003 bd2 ba1.5k sqft2872 Galaxy Way, Grants Pass, OR 97527For SaleMLS ID #220223393, Mary R Parsagian, RE/MAX Integrity Grants Pass. Oregon Datashare
- $459,9994 bd2 ba1.6k sqft1061 Rainwood Ln, Grants Pass, OR 97527For SaleMLS ID #220211484, Jose Pineda, Century 21 JC Jones American Dream. Oregon Datashare
