Skip main navigation
Off market
  • $591,500

    2206 Fair Parke Ln, Wylie, TX 75098

    5beds
    3,435sqft
    Single Family Residence
    Built in 2010
    9,147 Square Feet Lot
    $591,500 Zestimate®
    $172/sqft
    $4,507 Estimated rent

    Home value

    $591,500

    $562,000 - $621,000

    $4,507/mo

    Zestimate® history
    Loading
    Loading...

    Owner options

    List your home for rent

    $4,507/mo

    Rent Zestimate®

    Find your next renter with Zillow Rental Manager. Plus, with online applications, you can quickly screen prospective tenants – for free.

    Learn more

    $4,507/mo

    Rent Zestimate®

    Refinance and save

    $4,372/mo

    Est. payment

    Refinancing to a lower rate could help reduce your monthly payments and save thousands over the life of the loan.

    See today's rates

    $4,372/mo

    Est. payment

    Explore your selling options

    Work with a Zillow partner agent

    Leverage their expertise and Zillow's premium Showcase listings to get your home seen by more buyers.

    Get started

    List with your own agent

    Get your home in front of millions of buyers by listing it on Zillow.

    Learn how to do it

    Sell it yourself

    Take full control of how buyers see your home on Zillow by listing For Sale by Owner (FSBO).

    List your home

    What's special

    Swimming poolGolf courseBeautiful custom cabinetaryDouble lavatoriesBack porchGranite countersWoodbridge golf community

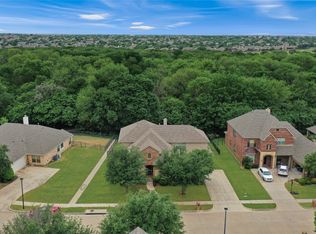
    Great home in the sought after Woodbridge Golf Community! Golf course, walking trails, ponds, playgrounds and a community club house + swimming pool.Impressive large living room with floor-to ceiling stone fireplace,large windows providing lots of natural light,open concept to the kitchen - breakfast area.Fabulous kitchen with a fantastic large island,lots of beautiful custom cabinetary, granite counters, gas cooktop, stainless appliances and the refrigerator can stay.The spacious master suite is secluded to the back part of the home with room for a sitting area,plenty of large windows .The master bath with a garden tub, double lavatories, separate shower and a remarkable walk-in-closet. The office is located on the front part of the home. Second bedroom on first level, + bath. Gameroom is on the second level + 3 bedrooms and 2 full bathrooms.Back porch features automatic drop-down shades, if needed + the greenbelt view behind this home.Wrought iron fencing inhances the backyard.

    This property is off market, which means it's not currently listed for sale or rent on Zillow. This may be different from what's available on other websites or public sources.
    Zillow last checked:

    Listing updated:

    Listed by:

    Billie Redden 0346733 817-654-3737,

    Ebby Halliday, REALTORS 817-654-3737

    Bought with:

    Saad Tatla

    Keller Williams DFW Preferred

    Source: NTREIS,MLS#: 20351615

    Facts & features

    Interior

    Bedrooms & bathrooms
    • Bedrooms: 5
    • Bathrooms: 5
    • Full bathrooms: 4
    • 1/2 bathrooms: 1
    Primary bedroom
    • Features: Dual Sinks, Double Vanity, Garden Tub/Roman Tub, Sitting Area in Primary, Separate Shower, Walk-In Closet(s)
    • Level: First
    • Dimensions: 21 x 14
    Bedroom
    • Level: First
    • Dimensions: 13 x 10
    Bedroom
    • Level: Second
    • Dimensions: 14 x 13
    Bedroom
    • Level: Second
    • Dimensions: 13 x 10
    Bedroom
    • Level: Second
    • Dimensions: 11 x 11
    Dining room
    • Level: First
    • Dimensions: 13 x 11
    Game room
    • Level: Second
    • Dimensions: 15 x 12
    Kitchen
    • Features: Granite Counters
    • Level: First
    • Dimensions: 15 x 15
    Living room
    • Level: First
    • Dimensions: 20 x 16
    Office
    • Level: First
    • Dimensions: 13 x 10
    Heating
    • Central, Natural Gas, Zoned
    Cooling
    • Central Air, Ceiling Fan(s), Zoned
    Appliances
    • Included: Some Gas Appliances, Convection Oven, Dishwasher, Gas Cooktop, Disposal, Gas Water Heater, Microwave, Plumbed For Gas, Refrigerator
    • Laundry: Washer Hookup, Electric Dryer Hookup, Laundry in Utility Room
    Features
    • Granite Counters, Kitchen Island, Open Floorplan, Walk-In Closet(s), Wired for Sound
    • Flooring: Carpet, Ceramic Tile, Hardwood
    • Windows: Bay Window(s), Window Coverings
    • Has basement: No
    • Number of fireplaces: 1
    • Fireplace features: Gas Log, Living Room, Stone
    Interior area
    • Total interior livable area: 3,435 sqft

    Property

    Parking
    • Total spaces: 2
    • Parking features: Garage - Attached
    • Attached garage spaces: 2
    Features
    • Levels: Two
    • Stories: 2
    • Patio & porch: Other, Covered
    • Exterior features: Rain Gutters
    • Pool features: None, Community
    • Fencing: Back Yard,Wrought Iron
    Lot
    • Size: 9,147 Square Feet
    • Dimensions: 9125
    • Features: Greenbelt, Interior Lot, Landscaped, Subdivision, Sprinkler System
    Details
    • Parcel number: R919700Q00401

    Construction

    Type & style
    • Home type: SingleFamily
    • Architectural style: Traditional,Detached
    • Property subtype: Single Family Residence
    Materials
    • Brick, Wood Siding
    • Foundation: Slab
    • Roof: Composition
    Condition
    • Year built: 2010

    Utilities & green energy

    • Sewer: Public Sewer
    • Water: Public
    • Utilities for property: Electricity Connected, Natural Gas Available, Sewer Available, Water Available

    Community & HOA

    Community
    • Features: Clubhouse, Pool, Sidewalks, Trails/Paths, Curbs
    • Security: Security System
    • Subdivision: Woodbridge Ph 10d
    HOA
    • Has HOA: Yes
    • Services included: All Facilities, Association Management
    • HOA fee: $480 annually
    • HOA name: First Service Residential
    • HOA phone: 214-871-9700
    Location
    • Region: Wylie

    Financial & listing details

    • Price per square foot: $172/sqft
    • Tax assessed value: $600,000
    • Annual tax amount: $10,319
    • Date on market: 6/14/2023
    • Cumulative days on market: 10 days
    • Listing terms: Cash,Conventional,VA Loan
    • Exclusions: Minerals
    • Electric utility on property: Yes

    Price history

    DateEventPrice
    7/28/2023Sold--
    Source: NTREIS #20351615 Report a problem
    6/22/2023Pending sale$650,000$189/sqft
    Source: NTREIS #20351615 Report a problem
    6/18/2023Contingent$650,000$189/sqft
    Source: NTREIS #20351615 Report a problem
    6/9/2023Listed for sale$650,000+86.3%$189/sqft
    Source: NTREIS #20351615 Report a problem
    7/11/2010Listing removed$348,834$102/sqft
    Source: David M. Weekley #11401096 Report a problem
    6/12/2010Listed for sale$348,834-3%$102/sqft
    Source: David M. Weekley #11401096 Report a problem
    4/24/2010Listing removed$359,681$105/sqft
    Source: David Weekley Homes #us2062576 Report a problem
    4/15/2010Price change$359,681-2.2%$105/sqft
    Source: David Weekley Homes #us2062576 Report a problem
    4/10/2010Price change$367,681+0.8%$107/sqft
    Source: David Weekley Homes #us2062576 Report a problem
    4/5/2010Price change$364,678+3.8%$106/sqft
    Source: David Weekley Homes #us2062576 Report a problem
    4/2/2010Price change$351,219-2.6%$102/sqft
    Source: David Weekley Homes #us2062576 Report a problem
    3/28/2010Listed for sale$360,681$105/sqft
    Source: David Weekley Homes #us2062576 Report a problem

    Public tax history

    YearProperty taxesTax assessment
    2025$6,869 -39.4%$600,000 +4.5%
    2024$11,343 +147.8%$574,324 +11%
    2023$4,578 -34.6%$517,378 +10%
    2022$6,996 0%$470,344 +10%
    2021$6,999 +0%$427,585 +2.5%
    2020$6,999 +0.5%$417,317 +6.1%
    2019$6,967 +0.6%$393,160 +10%
    2018$6,926 -0.2%$357,418 +1.1%
    2017$6,942 $353,689 +9.3%
    2016$6,942 -3%$323,621 -4.1%
    2015$7,160 $337,428 +5.8%
    2014$7,160 $318,882 +1.5%
    2013-- $314,281 +8.3%
    2012-- $290,167 -6.3%
    2011-- $309,536 +727.6%
    2010-- $37,400 -15.4%
    2009-- $44,200 +59.9%
    2008-- $27,638 -35.9%
    2007-- $43,133
    Find assessor info on the county website

    Neighborhood: 75098

    Nearby schools

    GreatSchools rating
    Schools provided by the listing agent
    • Elementary: Cox
    • High: Wylie East
    • District: Wylie ISD

    Source: NTREIS. This data may not be complete. We recommend contacting the local school district to confirm school assignments for this home.

    Get a cash offer in 3 minutes
    Find out how much your home could sell for in as little as 3 minutes with a no-obligation cash offer.
    Estimated market value
    $591,500
    Get a cash offer in 3 minutes
    Find out how much your home could sell for in as little as 3 minutes with a no-obligation cash offer.
    Estimated market value
    $591,500