Skip main navigation
Sold for $290,000
  • Zestimate®
    $290,000

    2206 Farmdale Ln, Freeport, IL 61032

    4beds
    3,527sqft
    Single Family Residence
    Built in 1987
    0.41 Acres Lot
    $290,000 Zestimate®
    $82/sqft
    $2,303 Estimated rent

    Home value

    $290,000

    $258,000 - $325,000

    $2,303/mo

    Zestimate® history
    Loading
    Loading...

    Owner options

    List your home for rent

    $2,303/mo

    Rent Zestimate®

    Find your next renter with Zillow Rental Manager. Plus, with online applications, you can quickly screen prospective tenants – for free.

    Learn more

    $2,303/mo

    Rent Zestimate®

    Refinance and save

    $2,300/mo

    Est. payment

    Refinancing to a lower rate could help reduce your monthly payments and save thousands over the life of the loan.

    See today's rates

    $2,300/mo

    Est. payment

    Explore your selling options

    Work with a Zillow partner agent

    Leverage their expertise and Zillow's premium Showcase listings to get your home seen by more buyers.

    Get started

    List with your own agent

    Get your home in front of millions of buyers by listing it on Zillow.

    Learn how to do it

    Sell it yourself

    Take full control of how buyers see your home on Zillow by listing For Sale by Owner (FSBO).

    List your home

    What's special

    Main-floor laundrySpacious mudroomFilled with natural lightUpdated interiorKitchen features abundant workspaceVaulted family roomInviting outdoor spaces
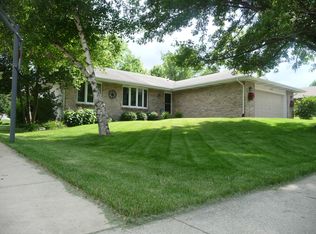
    Wow the updates, space, and move-in ready condition are sure to impress! This beautifully maintained two-story offers 4 generous bedrooms, multiple living and entertaining areas, a finished lower level, and inviting outdoor spaces. The main floor begins with a large living room that opens to the formal dining room, creating an ideal setting for gatherings and special occasions. Filled with natural light, the kitchen features abundant workspace, a pantry, breakfast bar, and casual dining area, with a door leading directly to the deck and backyard. The kitchen also opens to the vaulted family room, giving the heart of the home a bright, comfortable, and connected feel. Just off the garage, the spacious mudroom and separate laundry room provide convenient everyday organization and storage. A half bath completes the main level. Upstairs, all 4 bedrooms are generously sized. The primary suite includes a 7' x 5' walk-in closet and private full bath, while the additional bedrooms offer flexibility for family, guests, or a home office. Need even more room? The beautifully finished lower level features a spacious family room and an additional game or recreation room, while still preserving plenty of storage space. Outside, enjoy the 14' x 12' deck and expansive 20' x 20' patio perfect for grilling, outdoor dining, relaxing, and entertaining. With an updated interior, 4 spacious bedrooms, a vaulted family room, finished lower-level living space, main-floor laundry, and plenty of outdoor entertaining areas, this home is ready to move into and enjoy.

    Zillow last checked:

    Listing updated:

    Listed by:

    Aubra Palermo 815-297-1778,

    Re/Max Unites

    Bought with:

    Kimberly Taylor, 471013351

    Nexthome First Class

    Source: NorthWest Illinois Alliance of REALTORS®,MLS#: 202604850MLS Logo

    Facts & features

    Interior

    Bedrooms & bathrooms
    • Bedrooms: 4
    • Bathrooms: 3
    • Full bathrooms: 2
    • 1/2 bathrooms: 1
    • Main level bathrooms: 1
    Primary bedroom
    • Level: Upper
    • Area: 224
    • Dimensions: 16 x 14
    Bedroom 2
    • Level: Upper
    • Area: 144
    • Dimensions: 12 x 12
    Bedroom 3
    • Level: Upper
    • Area: 121
    • Dimensions: 11 x 11
    Bedroom 4
    • Level: Upper
    • Area: 132
    • Dimensions: 12 x 11
    Dining room
    • Level: Main
    • Area: 144
    • Dimensions: 12 x 12
    Family room
    • Level: Main
    • Area: 315
    • Dimensions: 21 x 15
    Kitchen
    • Level: Main
    • Area: 308
    • Dimensions: 22 x 14
    Living room
    • Level: Main
    • Area: 247
    • Dimensions: 19 x 13
    Heating
    • Forced Air, Natural Gas
    Cooling
    • Central Air
    Appliances
    • Included: Dishwasher, Microwave, Refrigerator, Stove/Cooktop, Water Softener, Gas Water Heater
    • Laundry: Main Level
    Features
    • L.L. Finished Space, Ceiling-Vaults/Cathedral, Walk-In Closet(s)
    • Basement: Full,Sump Pump
    • Number of fireplaces: 1
    • Fireplace features: Gas
    Interior area
    • Total structure area: 3,527
    • Total interior livable area: 3,527 sqft
    • Finished area above ground: 2,334
    • Finished area below ground: 1,193

    Property

    Parking
    • Total spaces: 2
    • Parking features: Attached
    • Garage spaces: 2
    Features
    • Levels: Two
    • Stories: 2
    • Patio & porch: Deck, Patio
    Lot
    • Size: 0.41 Acres
    • Features: City/Town
    Details
    • Parcel number: 181326351005

    Construction

    Type & style
    • Home type: SingleFamily
    • Property subtype: Single Family Residence
    Materials
    • Siding, Vinyl
    • Roof: Shingle
    Condition
    • Year built: 1987

    Utilities & green energy

    • Electric: Circuit Breakers
    • Sewer: City/Community
    • Water: City/Community

    Community & HOA

    Community
    • Subdivision: IL
    Location
    • Region: Freeport

    Financial & listing details

    • Price per square foot: $82/sqft
    • Tax assessed value: $188,619
    • Annual tax amount: $6,709
    • Price range: $290K - $290K
    • Date on market: 8/5/2026
    • Cumulative days on market: 47 days
    • Ownership: Fee Simple

    Price history

    DateEventPrice
    10/30/2026Sold$290,000-3.3%$82/sqft
    Source: NorthWest Illinois Alliance of REALTORS® #202604850 Report a problem
    10/27/2026Pending sale$300,000$85/sqft
    Source: MRED as distributed by MLS GRID #12726212 Report a problem
    9/22/2026Contingent$300,000$85/sqft
    Source: MRED as distributed by MLS GRID #12726212 Report a problem
    9/22/2026Pending sale$300,000$85/sqft
    Source: NorthWest Illinois Alliance of REALTORS® #202604850 Report a problem
    9/14/2026Price change$300,000-9.1%$85/sqft
    Source: NorthWest Illinois Alliance of REALTORS® #202604850 Report a problem
    8/5/2026Listed for sale$330,000+111.5%$94/sqft
    Source: NorthWest Illinois Alliance of REALTORS® #202604850 Report a problem
    7/15/2015Sold$156,000-8.2%$44/sqft
    Source: Agent Provided Report a problem
    4/9/2015Listing removed$169,900$48/sqft
    Source: Christensen HomeTown Realtors #20141745 Report a problem
    2/20/2015Listed for sale$169,900-7.7%$48/sqft
    Source: Christensen HomeTown Realtors #20141745 Report a problem
    2/22/2011Sold$184,000$52/sqft
    Source: Agent Provided Report a problem

    Public tax history

    YearProperty taxesTax assessment
    2024$6,379 +3%$62,873 +9.4%
    2023$6,193 +3.6%$57,445 +6.1%
    2022$5,977 -6.3%$54,152 -3.8%
    2021$6,377 +1%$56,279 +3.2%
    2020$6,313 +5.2%$54,523 +5.8%
    2019$6,001 +2.8%$51,517 +2.6%
    2018$5,838 +2.1%$50,191 +1.9%
    2017$5,716 -0.1%$49,261 -1.1%
    2016$5,722 +0.5%$49,809 -0.8%
    2015$5,693 +1.4%$50,211 -5.2%
    2013$5,615 $52,956 -4.9%
    2010-- $55,702 -1.6%
    2009-- $56,585
    2008-- $56,585
    Find assessor info on the county website

    Neighborhood: 61032

    Nearby schools

    GreatSchools rating
    Schools provided by the listing agent
    • Elementary: Lincoln -Douglas Elementary
    • Middle: Freeport Jr High
    • High: Freeport High
    • District: Freeport 145

    Source: NorthWest Illinois Alliance of REALTORS®. This data may not be complete. We recommend contacting the local school district to confirm school assignments for this home.

    Sell for more on Zillow
    Get a Zillow Showcase℠ listing at no additional cost and you could sell for .
    $290,000
    2% more
    +$5,800
    With Zillow Showcase(estimated)

    $295,800

    Sell for more on Zillow
    Get a Zillow Showcase℠ listing at no additional cost and you could sell for .
    $290,000
    2% more
    +$5,800
    With Zillow Showcase(estimated)

    $295,800