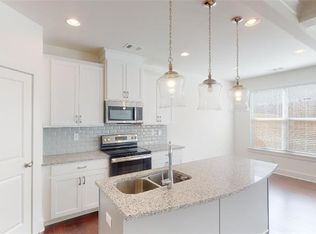
Beautiful 3 Bedroom, 2.5 Bath Home with Redland Floorplan Welcome to your new home! This stunning residence features a thoughtfully designed Redland floorplan, perfect for comfortable living and entertaining. Key Features: Spacious Kitchen: Granite countertops, a breakfast bar, and 42" cabinets make this kitchen a chef's dream. Open Floor Plan: Hardwood floors on the main level, a cozy fireplace, and a separate dining space create a warm and inviting atmosphere. Master Suite: The large master bedroom boasts a separate garden tub and a glass-enclosed shower. Additional Bedrooms: Two secondary bedrooms, a guest bath, and a conveniently located laundry room. Smart Home Ready: Wired for a full smart home system and security system. Outdoor Living: Enjoy a private, fully fenced backyard with a patio, perfect for relaxing or entertaining. Location:Convenience: Walking distance to shopping, a fitness center, and dining options. Privacy: Set apart for privacy yet centrally located, providing easy access to the city.
Closed
$314,000
2206 Flying Spur Dr #106, Lithonia, GA 30058
3beds
1,700sqft
Townhouse, Residential
Built in 2021
2,172 Square Feet Lot
$282,300 Zestimate®
$185/sqft
$2,200 Estimated rent
Home value
$282,300
$268,000 - $296,000
$2,200/mo
Zestimate® history
Owner options
List your home for rent
$2,200/mo
Rent Zestimate®
Find your next renter with Zillow Rental Manager. Plus, with online applications, you can quickly screen prospective tenants – for free.
$2,200/mo
Rent Zestimate®
Refinance and save
$3,765/mo
Est. payment
Refinancing to a lower rate could help reduce your monthly payments and save thousands over the life of the loan.
$3,765/mo
Est. payment
Explore your selling options
Work with a Zillow partner agent
Leverage their expertise and Zillow's premium Showcase listings to get your home seen by more buyers.
Get startedList with your own agent
Get your home in front of millions of buyers by listing it on Zillow.
Learn how to do itSell it yourself
Take full control of how buyers see your home on Zillow by listing For Sale by Owner (FSBO).
List your homeWhat's special
Zillow last checked:
Listing updated:
Listed by:
Toi Irvin,
Divvy Realty
Bought with:
Jameia Johnson
Hope Realty Team Inc.
Source: FMLS GA,MLS#: 7418853
Facts & features
Interior
Bedrooms & bathrooms
- Bedrooms: 3
- Bathrooms: 3
- Full bathrooms: 2
- 1/2 bathrooms: 1
Rooms
- Room types: Laundry, Loft
Primary bedroom
- Features: Other
- Level: Other
Bedroom
- Features: Other
Primary bathroom
- Features: Double Vanity, Separate Tub/Shower
Dining room
- Features: Other
Kitchen
- Features: Kitchen Island, Pantry Walk-In
Heating
- Electric, Heat Pump, Zoned
Cooling
- Ceiling Fan(s), Central Air
Appliances
- Included: Dishwasher, Disposal, Electric Water Heater, Microwave, Refrigerator, Washer
- Laundry: Laundry Room, Upper Level
Features
- Entrance Foyer, High Ceilings, High Ceilings 9 ft Lower, High Ceilings 9 ft Main, High Ceilings 9 ft Upper, High Speed Internet, Tray Ceiling(s), Walk-In Closet(s)
- Flooring: Carpet, Hardwood
- Windows: Double Pane Windows, Insulated Windows
- Basement: None
- Attic: Pull Down Stairs
- Number of fireplaces: 1
- Fireplace features: Family Room, Living Room
- Common walls with other units/homes: 2+ Common Walls,End Unit
Interior area
- Total structure area: 1,700
- Total interior livable area: 1,700 sqft
- Finished area above ground: 1,700
- Finished area below ground: 0
Property
Parking
- Total spaces: 2
- Parking features: Garage
- Garage spaces: 2
Accessibility
- Accessibility features: Accessible Doors, Accessible Entrance
Features
- Levels: Two
- Stories: 2
- Patio & porch: Patio
- Exterior features: Other, No Dock
- Pool features: None
- Spa features: None
- Fencing: Back Yard
- Has view: Yes
- View description: Other
- Waterfront features: None
- Body of water: None
Lot
- Size: 2,172 Square Feet
Details
- Additional structures: Other
- Additional parcels included: 16 039 04 169
- Parcel number: 16 039 04 169
- Other equipment: None
- Horse amenities: None
Construction
Type & style
- Home type: Townhouse
- Architectural style: Contemporary,Townhouse
- Property subtype: Townhouse, Residential
- Attached to another structure: Yes
Materials
- Brick, Brick Front
- Foundation: Slab
- Roof: Composition
Condition
- Resale
- New construction: No
- Year built: 2021
Utilities & green energy
- Electric: 220 Volts
- Sewer: Public Sewer
- Water: Public
- Utilities for property: Cable Available, Electricity Available, Underground Utilities
Green energy
- Energy efficient items: Thermostat, Windows
- Energy generation: None
- Water conservation: Low-Flow Fixtures
Community & HOA
Community
- Features: Homeowners Assoc, Near Public Transport, Near Shopping, Sidewalks, Street Lights
- Security: Fire Alarm, Security System Leased, Security System Owned, Smoke Detector(s)
- Subdivision: Bentley Estates
HOA
- Has HOA: Yes
- Services included: Insurance, Maintenance Grounds, Maintenance Structure, Pest Control, Termite
- HOA fee: $1,800 annually
Location
- Region: Lithonia
Financial & listing details
- Price per square foot: $185/sqft
- Annual tax amount: $5,095
- Date on market: 7/10/2024
- Cumulative days on market: 12 days
- Ownership: Fee Simple
- Electric utility on property: Yes
- Road surface type: Concrete
- Body type: Other
Price history
| Date | Event | Price |
|---|---|---|
| 8/16/2024 | Sold | $314,000$185/sqft |
Source:  FMLS GA #7418853 Report a problem FMLS GA #7418853 Report a problem | ||
| 8/2/2024 | Pending sale | $314,000$185/sqft |
Source: FMLS GA #7418853 Report a problem | ||
| 7/30/2024 | Contingent | $314,000$185/sqft |
Source:  GAMLS #10335765 Report a problem GAMLS #10335765 Report a problem | ||
| 7/13/2024 | Price change | $314,000-2.9%$185/sqft |
Source: FMLS GA #7418853 Report a problem | ||
| 7/11/2024 | Price change | $323,500+14.9%$190/sqft |
Source: GAMLS #10335765 Report a problem | ||
| 8/19/2021 | Listed for sale | $281,477$166/sqft |
Source: FMLS GA #6932637 Report a problem | ||
Public tax history
Tax history is unavailable.
Neighborhood: 30058
Nearby homes
- $284,3003 bd2 ba1.7k sqft2204 Flying Spur Dr, Lithonia, GA 30058Off Market
- $265,8003 bd2 ba1.7k sqft2202 Flying Spur Dr, Lithonia, GA 30058Off Market
- $267,4003 bd2 ba1.7k sqft2200 Flying Spur Dr, Lithonia, GA 30058Off Market
- $193,400-- bd-- ba-- sqft5324 Bentayga Dr, Lithonia, GA 30058Off Market
- $270,6003 bd2 ba1.7k sqft2198 Flying Spur Dr, Lithonia, GA 30058Off Market
- $275,6003 bd2 ba1.7k sqft2163 Arnage Dr, Lithonia, GA 30058Off Market
- $267,9003 bd2 ba1.7k sqft2161 Arnage Dr, Lithonia, GA 30058Off Market
- $272,0003 bd2 ba1.7k sqft2159 Arnage Dr, Lithonia, GA 30058Off Market
Nearby schools
GreatSchools rating
- 4/10Panola Way Elementary SchoolGrades: PK-5Distance: 0.2 mi
- 3/10Miller Grove Middle SchoolGrades: 6-8Distance: 0.7 mi
- 2/10Miller Grove High SchoolGrades: 9-12Distance: 1.7 mi
Schools provided by the listing agent
- Elementary: Panola Way
- Middle: Miller Grove
- High: Miller Grove
Source: FMLS GA. This data may not be complete. We recommend contacting the local school district to confirm school assignments for this home.
Get a cash offer in 3 minutes
Find out how much your home could sell for in as little as 3 minutes with a no-obligation cash offer.
Estimated market value
$282,300
Get a cash offer in 3 minutes
Find out how much your home could sell for in as little as 3 minutes with a no-obligation cash offer.
Estimated market value
$282,300
- Georgia
- Dekalb County
- Stone Mountain
- 30058
- 2206 Flying Spur Dr Unit 106
Nearby cities
Nearby zip codes
Other Stone Mountain Topics
